
BEDS4
BATHS3 full 1 partial
SQUARE FEET3,342
MLS#967811
STATUSActive
PROPERTY TYPEResidential - Single Family
SUBDIVISIONThomasville Estates
SCHOOLFranklin
Property Description
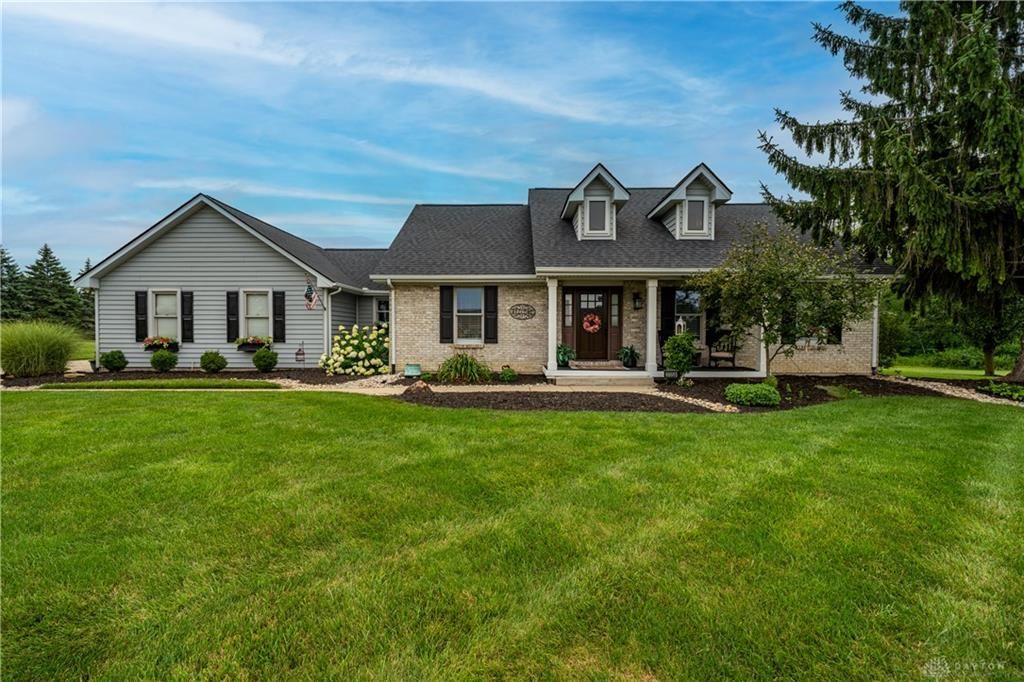
You'll love the serene lifestyle of living in the country while being minutes from I-75, Austin Landing, and all the shopping and entertainment you could desire. Beautifully updated 1-story with a finished basement offers 3,342 sq ft of living space on a full acre in Warren County. The open, sunny Great Room impresses with a stunning stone fireplace and flows into the gourmet kitchen featuring granite counters and a 5-burner gas range. The Primary Suite offers two walk-in closets, double sinks, and a relaxing garden tub, while the split-bedroom design provides added privacy. A newly remodeled lower level expands your options with a kitchenette/wet bar, gaming or billiard area, bedroom, full bath and storage. Car enthusiasts will appreciate the 2-car attached garage plus 20x30 detached garage. Unwind on the expansive patio, gather around the fire pit or relax beneath the gazebo. Updates include roof, skylights, HVAC, sewage drain and baths. Come experience all this exceptional home has to offer!
Property Features
Property Type: Residential - Single Family
Basement: Yes
Cooling: Central
Fireplaces: 1
Heating: Forced Air, Natural Gas
Lot Size: 1.01 Acres
Stories: 1.0
Taxes: $13,708
Year Built: 1995
Feature Descriptions
Appliance Features: Dishwasher, Garbage Disposal, Microwave, Range, Refrigerator, Water Softener
Basement Features: Finished, Full
Exterior: Frame, Vinyl
Fireplace. Features: Gas, One
Garage Features: 4 or More, Attached, Detached, Opener
Lot Dimensions: 175x250
Outside Features: Cable TV, Patio, Porch
Utilities: 220 Volt Outlet, Natural Gas, Public Water, Septic
Room Sizes
Entry Room: 8 X 8 Level - Main
Living Room: 23 X 21 Level - Main
Dining Room: 14 X 12 Level - Main
Kitchen: 14 X 14 Level - Main
Primary Bedroom: 18 X 13 Level - Main
Bedroom: 12 X 11 Level - Main
Bedroom: 12 X 10 Level - Main
Bedroom: 18 X 10 Level - Basement
Study/Office: 9 X 8 Level - Main
Other: 10 X 7 Level - Main
Utility Room: 8 X 5 Level - Main
Other: 32 X 31 Level - Basement
Local Schools
School District: Franklin
Listed By / Shown By
Listed By
Agency Name: Tami Holmes Realty
Agency Phone: (937) 506-8360
Shown By
Agent Name: John Yoder Team
Agent Phone: Cell: (740) 398-2532
Agency Title: Key Realty

Estimate Your Payment
Estimated Payment
$ 4,378.71 per month $3,075.98 Principal & Interest $1,142.33 Property Tax $160.39 Homeowner's InsuranceChange Payment Information
Privacy Policy / DMCA Notice / ADA Accessibility


This site is hosted, designed and copyright
© 1994 - 2026 by
Delta Media Group, Inc. -- Patent Pending --
Agency License Information: 1-877-539-7589 | Ohio Lic# REC.2010002888 6800 W Central Ave #B, Toledo, OH 43617 | Michigan Lic# 6505366134 8040 Summerfield Rd, Lambertville, MI 48144 | Indiana Lic# RC52400106 3029 W Smith Valley Rd #211, Greenwood, IN 46142 | West Virginia LIC# 010306 Erin Rickman, Broker. 410 Market St #3, Parkersburg, WV, 26101 | Colorado LIC# EC.100108419 603 Rood Ave, Grand Junction, CO 81501 | Nevada LIC# B.0146350.LLC 9190 Double Diamond Pwky, Reno, NV 89521 | Florida LIC# CQ1073507 16638 Mooner Plank Cir, Wimauma, FL 33598 | Illinois LIC# 481014661 640 S Washington St. Suite 212, Naperville, IL 60540
Agent License Information: Brokerage/Company License Number: REC.2010002888
3059 Countryside Lane | MLS# 967811
This single family home located at 3059 Countryside Lane, Franklin, OH 45342 is currently listed for sale with an asking price of $549,900. This property was built in 1995 and has 4 bedrooms and 3 full and 1 partial baths with 3342 sq. ft. Countryside Lane is located in the Thomasville Estates subdivision within the Franklin school district. Search Thomasville Estates real estate on www.johnyoderteam.com today.