
BEDS3
BATHS2 full
SQUARE FEET1,266
MLS#226026783
STATUSActive
PROPERTY TYPEResidential - Single Family
SUBDIVISIONShady HIll Estates
SCHOOLCOLUMBUS CITY
Property Description
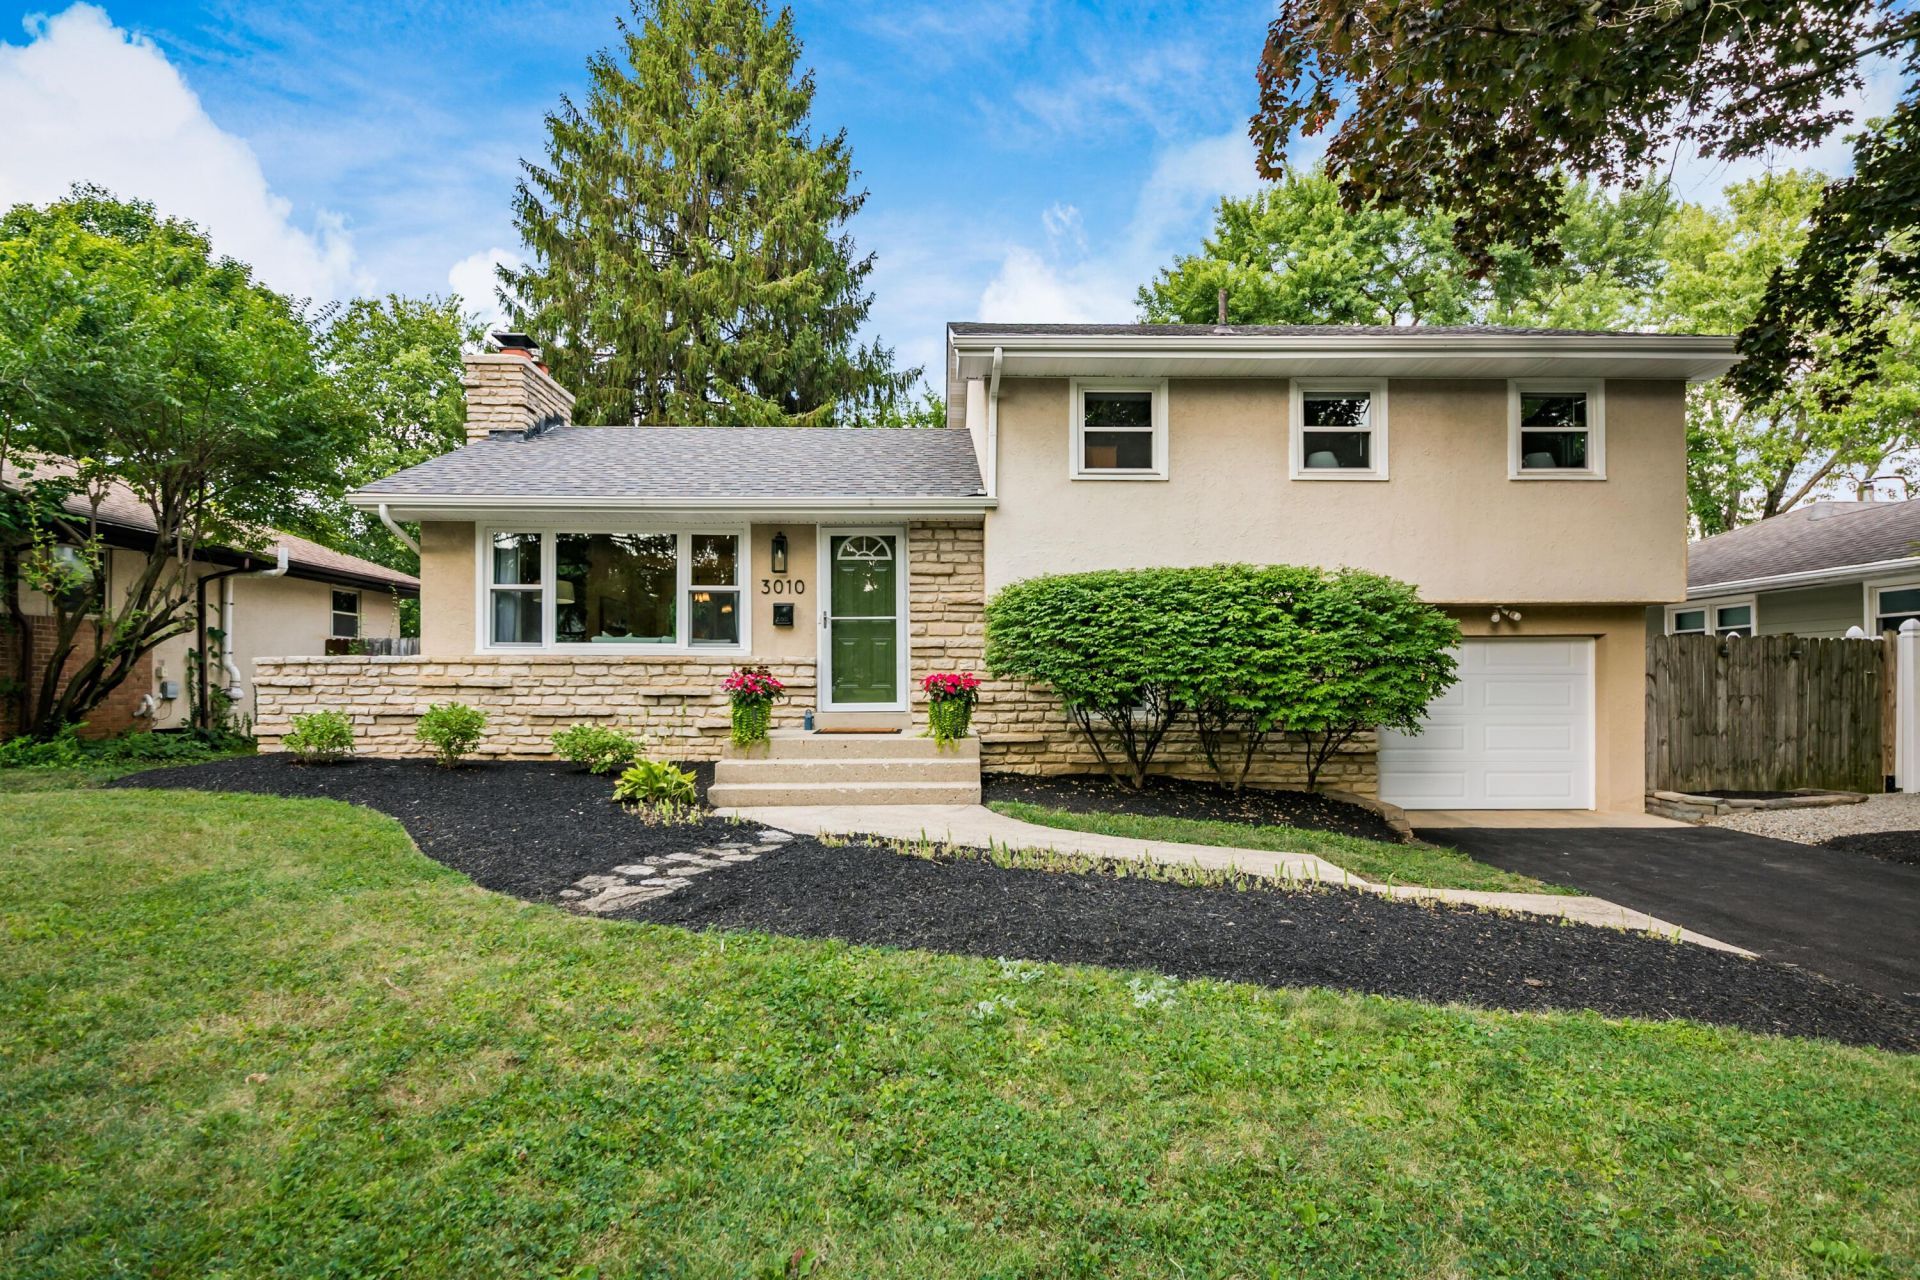
Welcome to 3010 Trentwood Rd. in desirable Shady Hill Estates! Lovingly maintained and thoughtfully updated, this move-in-ready home offers comfort, convenience, and lasting value. Recent improvements include a new garage door and freshly repaved driveway (2026), while the furnace, A/C, and roof have all been replaced within the last five years. Most windows have also been updated over the past 4-12 years. Ideally located near Ohio State University, Kingsdale Center, SR-315, schools, parks, and greenspaces, you'll enjoy easy access to everything. The spacious primary bedroom features a large closet, and the finished lower level offers flexible space for a rec room, home gym, office, or playroom. Two additional bedrooms provide comfortable accommodations. Outside, the fenced in backyard is a true highlight, featuring the second-largest cherry tree of its kind in Ohio, along with beautiful perennials showcasing alliums, hyacinths, hydrangeas, irises, and peonies. Mature pine and maple trees complete this picturesque outdoor retreat.
Property Features
Property Type: Residential - Single Family
Basement: Yes
Basement: Walk-Out Access
Cooling: Central Air
Fireplaces: 1
Garage: 1 car attached
Heating: Forced Air
Home Style: Split Level
Lot Size: 0.20 Acres
Taxes: $4,155
Year Built: 1957
Feature Descriptions
Exterior: Brick, Stucco
Fireplace: One, Gas Log
Flooring: Wood, Ceramic/Porcelain
Parcel #: 010-116183
Parking: Attached Garage
Windows: Insulated All
Local Schools
School District: COLUMBUS CITY
Listed By / Shown By
Listed By
Agency Name: Coldwell Banker Realty
Agent Name: Alyson Hartung
Agency Phone: 614-451-0808

Shown By
Agent Name: John Yoder Team
Agent Phone: Cell: (740) 398-2532
Agency Title: Key Realty

Estimate Your Payment
Estimated Payment
$ 2,612.12 per month $2,153.58 Principal & Interest $346.25 Property Tax $112.29 Homeowner's InsuranceChange Payment Information
Privacy Policy / DMCA Notice / ADA Accessibility


This site is hosted, designed and copyright
© 1994 - 2026 by
Delta Media Group, Inc. -- Patent Pending --
Agency License Information: 1-877-539-7589 | Ohio Lic# REC.2010002888 6800 W Central Ave #B, Toledo, OH 43617 | Michigan Lic# 6505366134 8040 Summerfield Rd, Lambertville, MI 48144 | Indiana Lic# RC52400106 3029 W Smith Valley Rd #211, Greenwood, IN 46142 | West Virginia LIC# 010306 Erin Rickman, Broker. 410 Market St #3, Parkersburg, WV, 26101 | Colorado LIC# EC.100108419 603 Rood Ave, Grand Junction, CO 81501 | Nevada LIC# B.0146350.LLC 9190 Double Diamond Pwky, Reno, NV 89521 | Florida LIC# CQ1073507 16638 Mooner Plank Cir, Wimauma, FL 33598 | Illinois LIC# 481014661 640 S Washington St. Suite 212, Naperville, IL 60540
Agent License Information: Brokerage/Company License Number: REC.2010002888
3010 Trentwood Road | MLS# 226026783
This single family home located at 3010 Trentwood Road , Columbus, OH 43221 is currently listed for sale with an asking price of $385,000. This property was built in 1957 and has 3 bedrooms and 2 full baths with 1266 sq. ft. Trentwood Road is located in the Shady HIll Estates subdivision within the COLUMBUS CITY school district. Search Shady HIll Estates real estate on www.johnyoderteam.com today.