
BEDS4
BATHS2 full 1 partial
SQUARE FEET3,892
MLS#5226060
STATUSActive
PROPERTY TYPEResidential - Single Family
SUBDIVISIONHills & Dales Allotment
SCHOOLPlain Local
Property Description
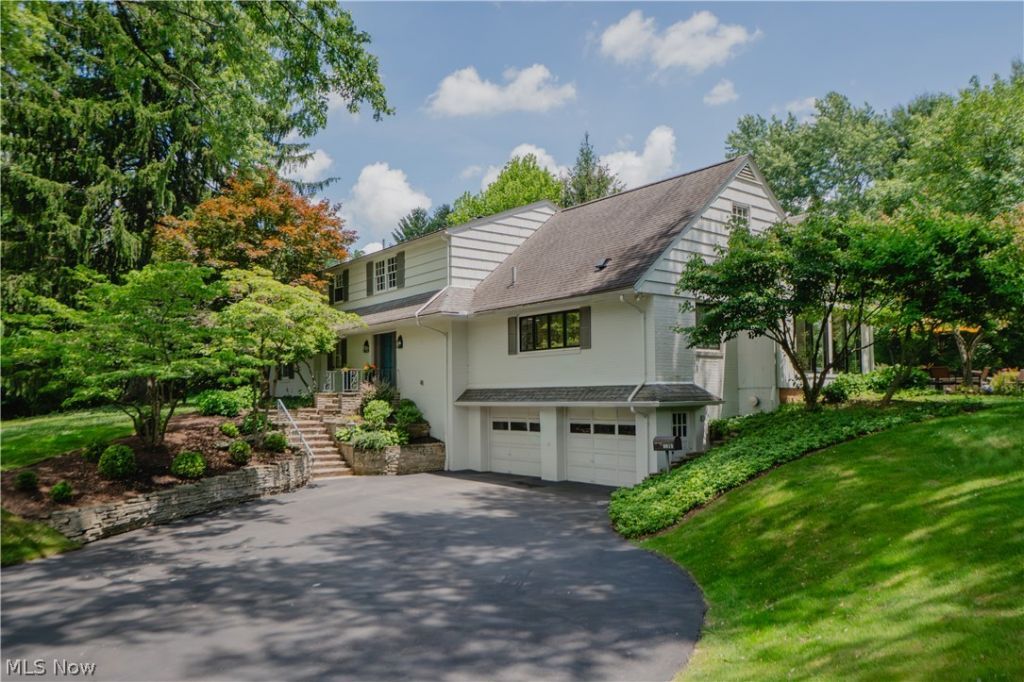
Welcome to your new home in the prestigious Village of Hills & Dales. Set on a beautiful cul-de-sac lot, this exceptional 4-bedroom, 2.5-bath residence blends timeless character with elevated modern updates. A stone staircase leads to the front entry, where a spacious foyer with handmade tile flooring, decorative wainscoting, and convenient half bath set a polished tone. Solid wood doors, crown molding, and beautiful woodwork continue throughout the home. The living room is a warm gathering space with natural light, a gas fireplace with wood mantel and marble surround, built-ins and bookshelves. French doors open to an impressive kitchen, dining, and sitting area designed for everyday living and entertaining. Remodeled to the studs in 2022, the kitchen features a massive 5'x10' island with seating for five, wine fridge, custom hardwood cabinetry, high-end appliances, a 36 6-burner gas range with pot filler, and an oversized panel-ready built-in refrigerator. New full-height wood Pella windows and slider frame panoramic views and open to the backyard. The patio offers space for dining and lounging, a built-in gas grill, and peaceful views of rolling hills and mature trees. The first-floor primary wing provides a private retreat with a spacious bedroom, two closets, and updated full bath with double vessel sinks and a large tiled walk-in shower. Upstairs are two comfortable bedrooms with updated light fixtures and ceiling fans, a full bath and a large bonus room ideal for an office or hangout space, and additional storage rooms. The lower level includes a recreation room, built-in cabinetry, shoe closet, laundry room and entry to the heated 2-car garage. Additional highlights include a new driveway and brand-new carpeted stairs and second-floor hallway. Enjoy the vibrant community of Hills & Dales, 24-hour dedicated police, playground, tennis court, and the stunning historic landscape of this exclusive Village, schools just minutes away!
Property Features
Property Type: Residential - Single Family
Basement: Full, Partially Finished, Storage Space, Walk-Up Access, Walk-Out Access
Basement: Yes
Cooling: Central Air, Ceiling Fan(s)
Fireplaces: 1
Garage: 2 car attached
Heating: Forced Air, Fireplace(s), Gas
Home Style: Cape Cod, Contemporary
Lot Size: 0.88 Acres
Roof Type: Asphalt, Fiberglass
Stories: 2.0
Taxes: $8,708 / year
Year Built: 1956
Amenities
Breakfast Bar
Ceiling Fan(s)
Entrance Foyer
Eat-in Kitchen
Kitchen Island
Storage
Feature Descriptions
Community Features: Other, Playground, Tennis Court(s)
Days on Site: 8
Exterior: Brick
Fireplace: Family Room
HOA: Yes
HOA Fee: 1200/ Annually
Laundry: In Basement
Parcel#: 01800005
Parking: Attached, Garage
Patio/Porch: Patio
Sewer: Septic Tank
Water: Public
Room Sizes
Recreation: 27 x 20 Level - Lower
Eat-in Kitchen: 26 x 15 Level - First
Family Room: 20 x 15 Level - First
Bedroom: 15 x 13 Level - First
Primary Bedroom: 18 x 13 Level - First
Bonus Room: 23 x 13 Level - Second
Bedroom: 20 x 11 Level - Second
Bedroom: 17 x 9 Level - Second
Local Schools
School District: Plain Local
Listed By / Shown By
Listed By
Agency Name: Keller Williams Legacy Group Realty
Agency Contact: jose@josesellshomes.com, 330-595-9811
Shown By
Agent Name: John Yoder Team
Agent Phone: Cell: (740) 398-2532
Agency Title: Key Realty

Estimate Your Payment
Estimated Payment
$ 3,962.63 per month $3,076.54 Principal & Interest $725.67 Property Tax $160.42 Homeowner's InsuranceChange Payment Information
Listing data compilation and photo(s) © 2026 - Multiple Listing Service, Inc. – All Rights Reserved
The photos may be altered, edited, enhanced or virtually staged.
Privacy Policy / DMCA Notice / ADA Accessibility


This site is hosted, designed and copyright
© 1994 - 2026 by
Delta Media Group, Inc. -- Patent Pending --
Agency License Information: 1-877-539-7589 | Ohio Lic# REC.2010002888 6800 W Central Ave #B, Toledo, OH 43617 | Michigan Lic# 6505366134 8040 Summerfield Rd, Lambertville, MI 48144 | Indiana Lic# RC52400106 3029 W Smith Valley Rd #211, Greenwood, IN 46142 | West Virginia LIC# 010306 Erin Rickman, Broker. 410 Market St #3, Parkersburg, WV, 26101 | Colorado LIC# EC.100108419 603 Rood Ave, Grand Junction, CO 81501 | Nevada LIC# B.0146350.LLC 9190 Double Diamond Pwky, Reno, NV 89521 | Florida LIC# CQ1073507 16638 Mooner Plank Cir, Wimauma, FL 33598 | Illinois LIC# 481014661 640 S Washington St. Suite 212, Naperville, IL 60540
Agent License Information: Brokerage/Company License Number: REC.2010002888
2810 Brentwood Close Street Nw | MLS# 5226060
This single family home located at 2810 Brentwood Close Street Nw, Canton, OH 44708 is currently listed for sale with an asking price of $550,000. This property was built in 1956 and has 4 bedrooms and 2 full and 1 partial baths with 3892 sq. ft. Brentwood Close Street Nw is located in the Hills & Dales Allotment subdivision within the Plain Local school district. Search Hills & Dales Allotment real estate on www.johnyoderteam.com today.