
BEDS3
BATHS2 full
SQUARE FEET1,456
MLS#5226977
STATUSContingent
PROPERTY TYPEResidential - Single Family
SUBDIVISIONCoffee Creek Estates
SCHOOLAshtabula Area City
Property Description
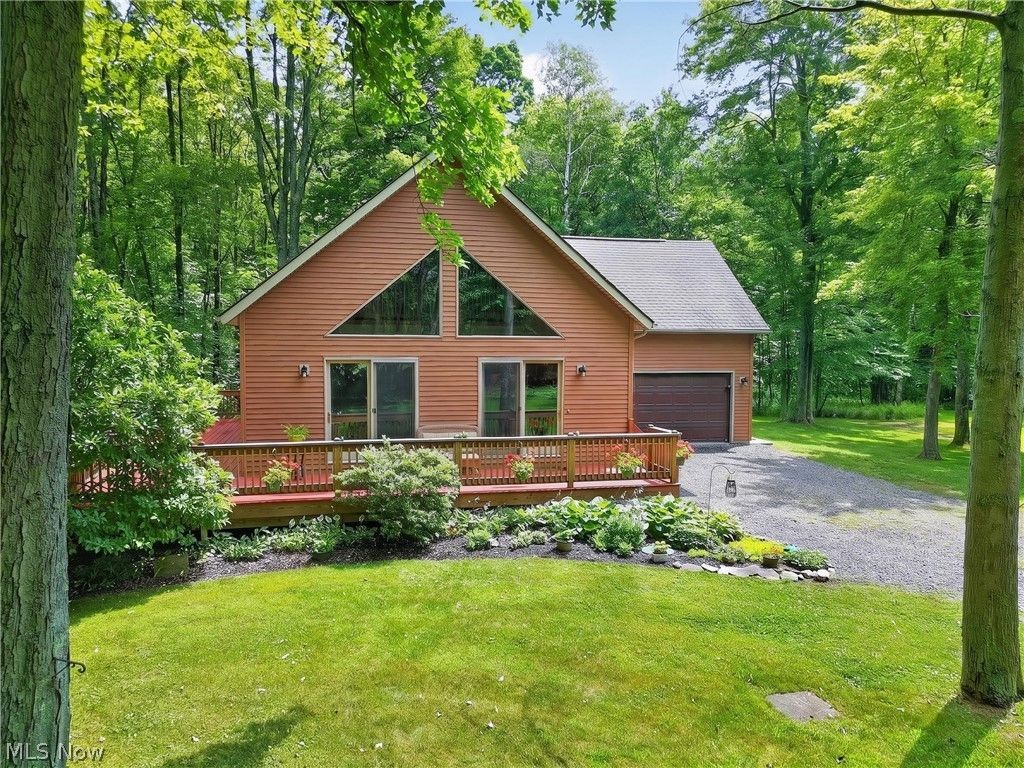
One owner home on approximately 5 acres. Pride of ownership shows throughout this property. Upon entering into the open floor plan of the living room, dining and kitchen the warmth and natural light is welcoming. The vaulted ceiling towers above with a loft that overlooks the main floor living area. The main floor also has a full bath and two bedrooms. Head upstairs to the master suite, complete with a bonus room that can be used as a dressing area, private office or fun media area. The partially finished basement has a recreation area and a bedroom for added living space. The beautiful grounds and three-quarter acre pond create a park-like setting that has the local wildlife enjoying the area as well.
Property Features
Property Type: Residential - Single Family
Basement: Yes
Basement: Full, Partially Finished
Cooling: Window Unit(s)
Garage: 2 car attached
Heating: Baseboard, Electric, Zoned
Home Style: A-Frame
Lot Size: 5.01 Acres
Roof Type: Asphalt, Fiberglass
Stories: 2.0
Taxes: $4,631 / year
Year Built: 2000
Feature Descriptions
Appliances: Dryer, Dishwasher, Range, Refrigerator, Washer
Days on Site: 4
Exterior: Vinyl Siding
Laundry: In Basement
Lot: Pond on Lot, Rolling Slope, Wooded
Parcel#: 420161000400
Parking: Attached, Driveway, Electricity, Garage, Garage Door Opener, Gravel
Patio/Porch: Deck, Wrap Around
Sewer: Septic Tank
Water: Private
Room Sizes
Laundry: 13 x 10 Level - Basement
Bedroom: 17 x 11 Level - Basement
Recreation: 20 x 12 Level - Basement
Bonus Room: 11 x 17 Level - Second
Loft: 15 x 15 Level - Second
Bedroom: 13 x 15 Level - Second
Bedroom: 13 x 12 Level - First
Bedroom: 9 x 12 Level - First
Living Room: 25 x 12 Level - First
Kitchen: 11 x 12 Level - First
Dining Room: 10 x 12 Level - First
Local Schools
School District: Ashtabula Area City
Listed By / Shown By
Listed By
Agency Name: Harbor Realty
Agency Contact: 440-964-7142, harborrealty@gmail.com
Shown By
Agent Name: John Yoder Team
Agent Phone: Cell: (740) 398-2532
Agency Title: Key Realty

Estimate Your Payment
Estimated Payment
$ 2,445.80 per month $1,957.80 Principal & Interest $385.92 Property Tax $102.08 Homeowner's InsuranceChange Payment Information
Listing data compilation and photo(s) © 2026 - Multiple Listing Service, Inc. – All Rights Reserved
The photos may be altered, edited, enhanced or virtually staged.
Privacy Policy / DMCA Notice / ADA Accessibility


This site is hosted, designed and copyright
© 1994 - 2026 by
Delta Media Group, Inc. -- Patent Pending --
Agency License Information: 1-877-539-7589 | Ohio Lic# REC.2010002888 6800 W Central Ave #B, Toledo, OH 43617 | Michigan Lic# 6505366134 8040 Summerfield Rd, Lambertville, MI 48144 | Indiana Lic# RC52400106 3029 W Smith Valley Rd #211, Greenwood, IN 46142 | West Virginia LIC# 010306 Erin Rickman, Broker. 410 Market St #3, Parkersburg, WV, 26101 | Colorado LIC# EC.100108419 603 Rood Ave, Grand Junction, CO 81501 | Nevada LIC# B.0146350.LLC 9190 Double Diamond Pwky, Reno, NV 89521 | Florida LIC# CQ1073507 16638 Mooner Plank Cir, Wimauma, FL 33598 | Illinois LIC# 481014661 640 S Washington St. Suite 212, Naperville, IL 60540
Agent License Information: Brokerage/Company License Number: REC.2010002888
2770 Sylvia Avenue | MLS# 5226977
This single family home located at 2770 Sylvia Avenue, Jefferson, OH 44047 is currently listed for sale with an asking price of $350,000. This property was built in 2000 and has 3 bedrooms and 2 full baths with 1456 sq. ft. Sylvia Avenue is located in the Coffee Creek Estates subdivision within the Ashtabula Area City school district. Search Coffee Creek Estates real estate on www.johnyoderteam.com today.