
BEDS3
BATHS2 full 1 partial
SQUARE FEET1,628
MLS#10010502
STATUSActive
PROPERTY TYPEResidential - Condominium
SUBDIVISIONHeather Village
SCHOOLToledo
Property Description
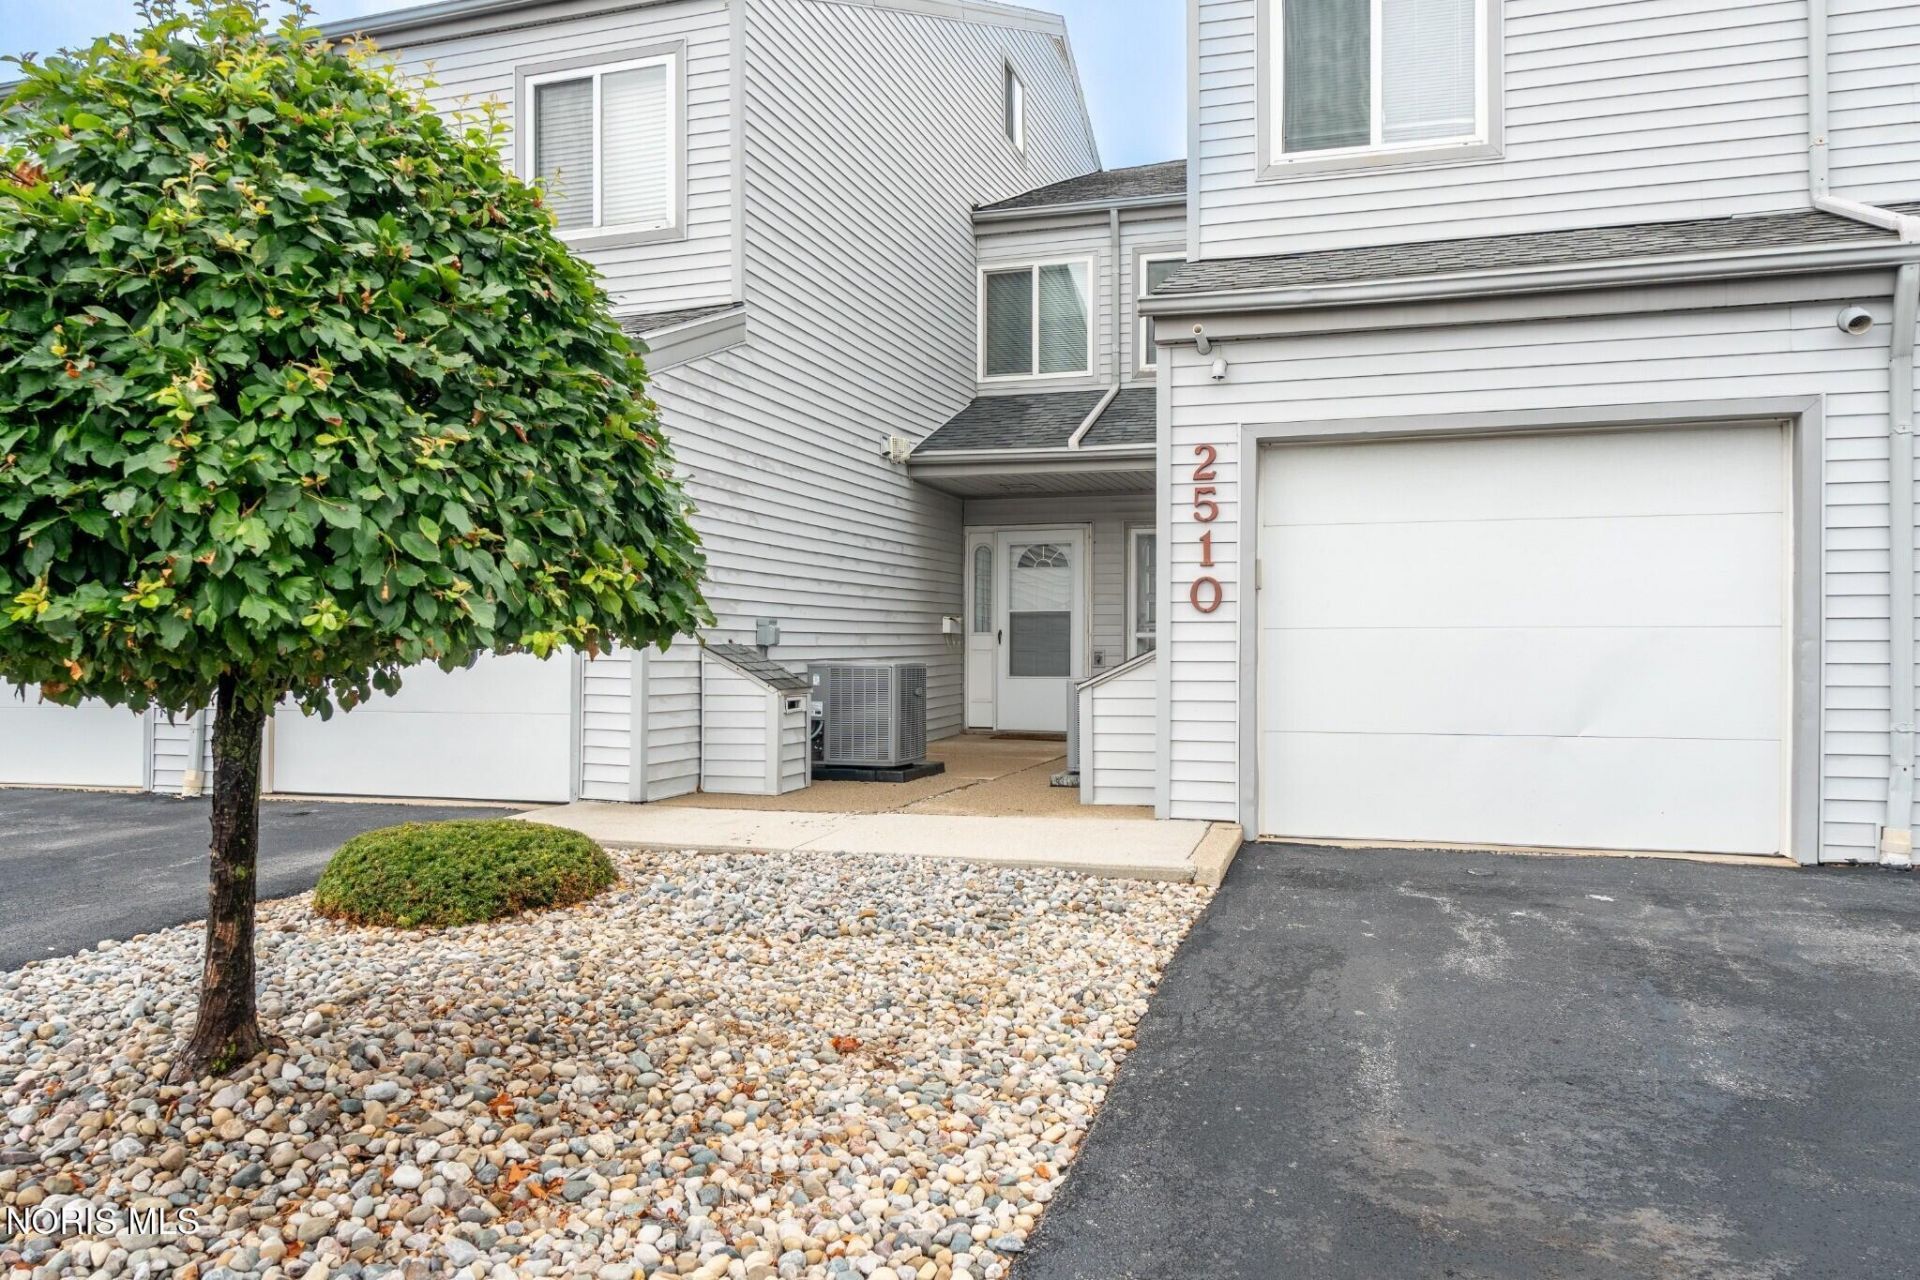
**Welcome to 2510 W. Village Drive!** This beautifully refreshed **3-bedroom, 2.5-bath condominium** offers **1,628 square feet** of comfortable living space with the convenience of **all bedrooms located on the main (second) floor**. Each bedroom is equipped with a ceiling fan for added comfort. The home has been thoughtfully updated over the past several years, making it truly move-in ready. The bright kitchen features **brand-new granite countertops**, freshly painted cabinetry, a **new refrigerator with water and ice dispenser**, a **new dishwasher**, and a newly installed smart ceiling fan with adjustable LED RBG light. Throughout the home, you'll appreciate the fresh paint, brand-new carpeting, updated window treatments, and modernized electrical switches and receptacles. Additional improvements include four replacement windows, a new garage door opener, new toilet seats in all three bathrooms, updated door locks and hardware, and new mini blinds and patio door vertical blinds, providing both style and peace of mind. Whether you're looking for low-maintenance living or a home that's already been updated for you, this well-maintained condo offers the perfect combination of comfort, convenience, and modern finishes. Conveniently located near shopping, dining, parks, and major roadways, this is an excellent opportunity to own a beautifully updated home that's ready for its next owner.
Property Features
Property Type: Residential - Condominium
Cooling: Ceiling Fan(s), Central Air, Electric, ENERGY STAR Qu
Garage: 10 car attached
Heating: Central, Exhaust Fan, Natural Gas
Roof Type: Asphalt, Shingle
Stories: 2.0
Year Built: 1977
Amenities
Ceiling Fan(s)
Dual Closets
Entrance Foyer
Primary Bathroom
Separate Shower
Walk-In Closet(s)
Courtyard
Entry Flat
Garden
Lighting
Private Yard
Ramped Access
Other
Feature Descriptions
Appliances: Dishwasher, Microwave, Water Heater, Disposal, Dryer, Electric Cooktop, Electric Oven, Electric Range, Exhaust Fan, Range Hood, Refrigerator, Washer, Other
Association Amenities: Picnic Area, Pool, Tennis Court(s), Other
Community Features: Picnic Area, Tennis Court(s)
Days on Site: 3
Door Features: ENERGY STAR Qualified Doors, Levered or Graspable Door Handles, Remote Controlled Doors, Sliding Doors, Storm Door(s), Wide Doors
Exterior: Asphalt, Vinyl Siding
Fencimg: Full, Privacy
Flooring: Carpet, Ceramic Tile, Luxury Vinyl, Vinyl
HOA Fee: $294/ Monthly
Laundry: In Unit, Main Level
Parcel#: 07-68604
Parking: Accessible Parking, Asphalt, Metered, Off Street, Additional Parking, Attached Garage, Garage Door Opener, Guest, Heated Garage, Private
Parking Notes: Accessible Parking, Asphalt, Metered, Off Street, Addi
Patio/Porch: Rear Patio, Front Porch
Pets Allowed: Yes
Pool: In Ground
Sewer: Sanitary Sewer
Swimming Pool: Yes
Utilities: Cable Available, Electricity Connected, Natural Gas Connected, Sewer Connected, Water Connected, Underground Utilities
Water: Public
Room Sizes
Entrance Foyer: Level - Main
Laundry: Level - Main
Kitchen: Level - Main
Living Room: Level - Main
Primary Bedroom 1: Level - Upper
Bedroom 2: Level - Upper
Bedroom 3: Level - Upper
Local Schools
High School: Bowsher
Middle School: None
Elementary School: Glendale - Feilbach
School District: Toledo
Listed By / Shown By
Listed By
Agency Name: Serenity Realty LLC
Agency Phone: 419-887-9006
Shown By
Agent Name: John Yoder Team
Agent Phone: Cell: (740) 398-2532
Agency Title: Key Realty

Estimate Your Payment
Estimated Payment
$ 988.16 per month $939.18 Principal & Interest $0.00 Property Tax (data not provided by mls) $48.97 Homeowner's InsuranceChange Payment Information
Privacy Policy / DMCA Notice / ADA Accessibility


This site is hosted, designed and copyright
© 1994 - 2026 by
Delta Media Group, Inc. -- Patent Pending --
Agency License Information: 1-877-539-7589 | Ohio Lic# REC.2010002888 6800 W Central Ave #B, Toledo, OH 43617 | Michigan Lic# 6505366134 8040 Summerfield Rd, Lambertville, MI 48144 | Indiana Lic# RC52400106 3029 W Smith Valley Rd #211, Greenwood, IN 46142 | West Virginia LIC# 010306 Erin Rickman, Broker. 410 Market St #3, Parkersburg, WV, 26101 | Colorado LIC# EC.100108419 603 Rood Ave, Grand Junction, CO 81501 | Nevada LIC# B.0146350.LLC 9190 Double Diamond Pwky, Reno, NV 89521 | Florida LIC# CQ1073507 16638 Mooner Plank Cir, Wimauma, FL 33598 | Illinois LIC# 481014661 640 S Washington St. Suite 212, Naperville, IL 60540
Agent License Information: Brokerage/Company License Number: REC.2010002888
2510 W Village Drive | MLS# 10010502
This condo located at 2510 W Village Drive, Toledo, OH 43614 is currently listed for sale with an asking price of $167,900. This property was built in 1977 and has 3 bedrooms and 2 full and 1 partial baths with 1628 sq. ft. W Village Drive is located in the Heather Village subdivision within the Toledo school district. Search Heather Village real estate on www.johnyoderteam.com today.