
BEDS5
BATHS1 full
SQUARE FEET2,060
MLS#10009704
STATUSActive
PROPERTY TYPEResidential - Single Family
SCHOOLBenton-Carroll-Salem
Property Description
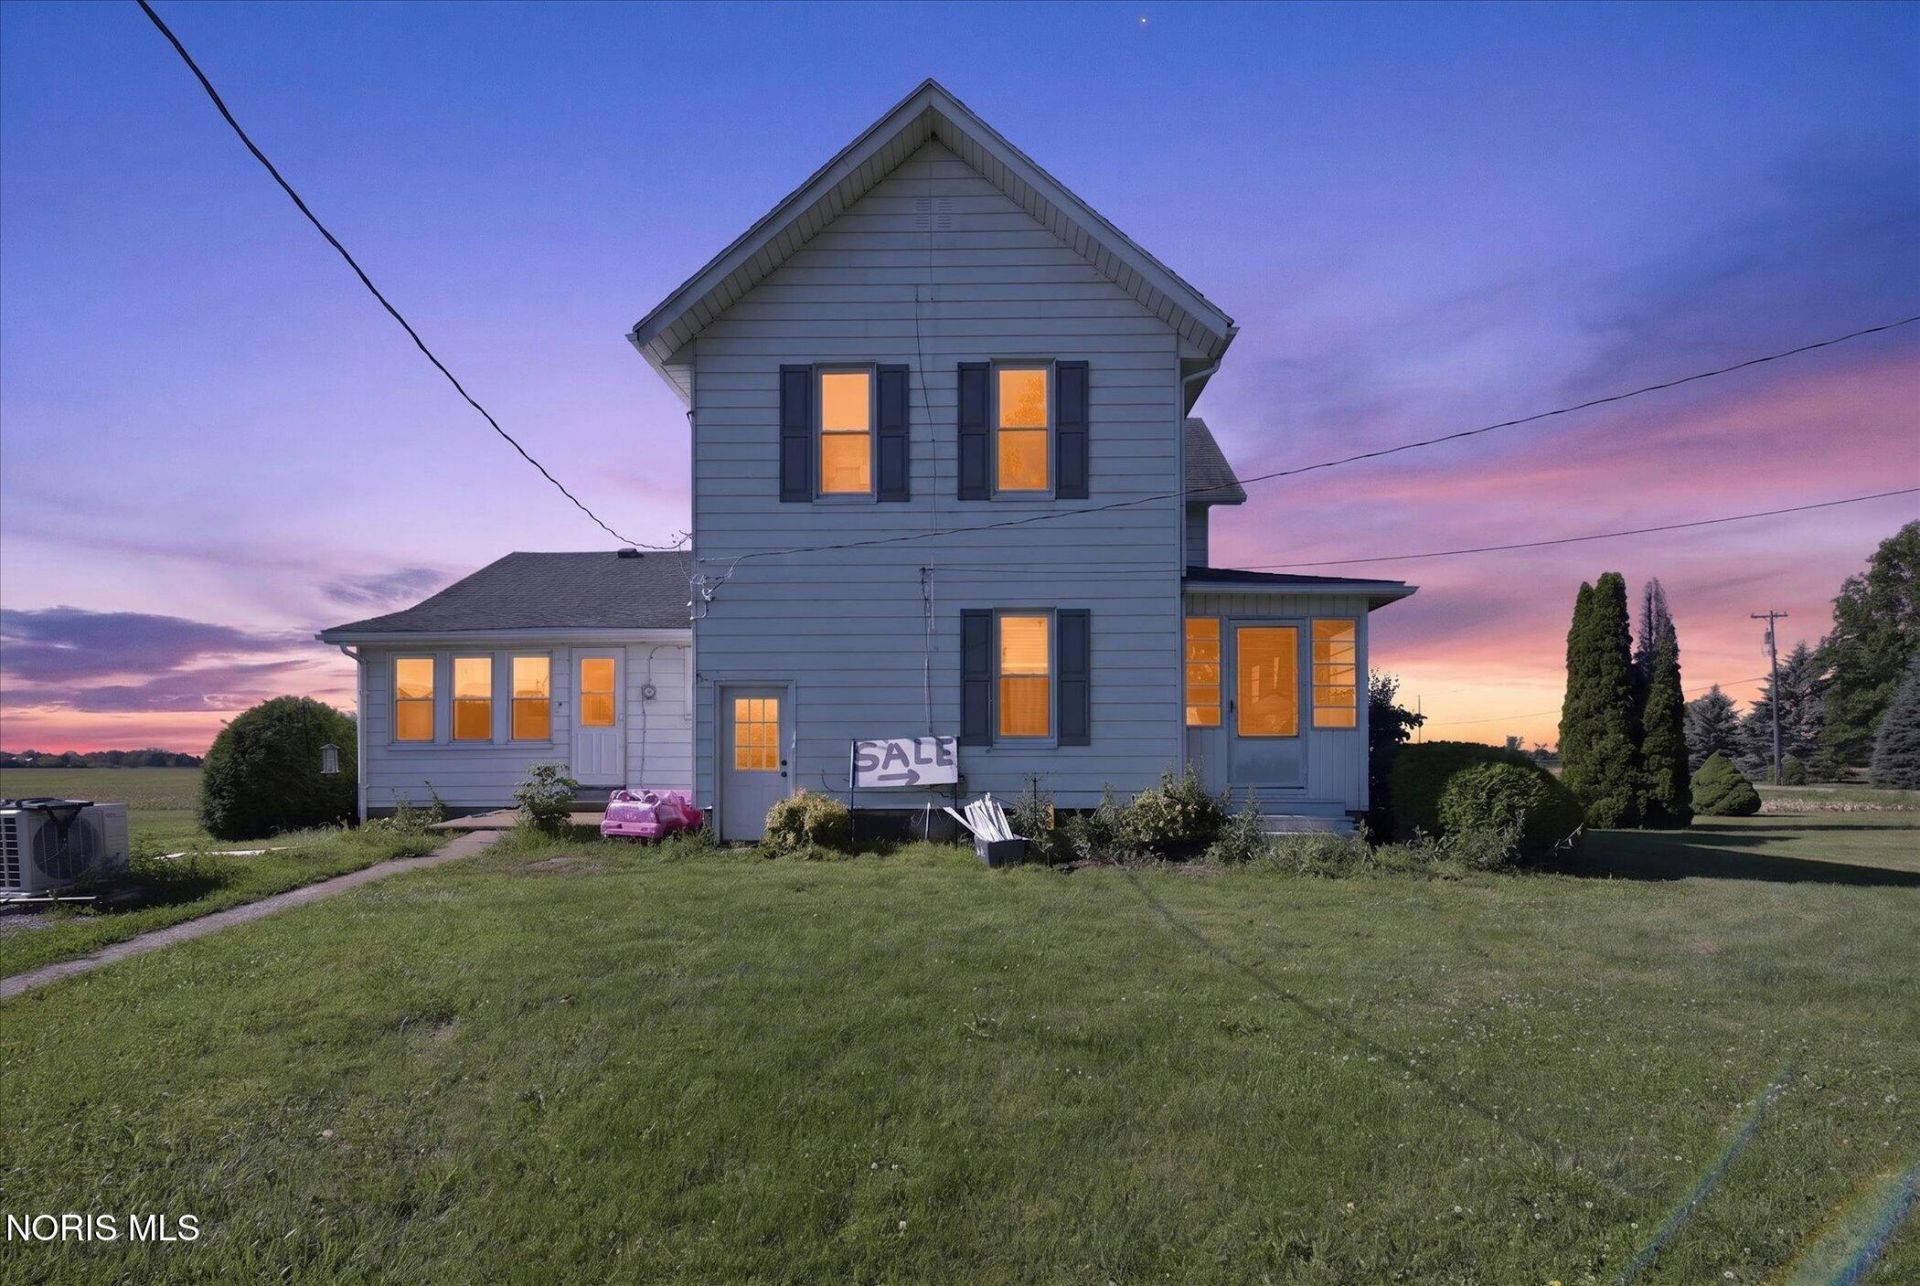
Welcome To 2459 N Elliston-Trowbridge Road, Where Country Freedom Meets Massive Potential. Situated On A Sprawling 1.63-Acre Lot In Graytown, This Expansive 2,060 Sq Ft Home Is The Ultimate Canvas For Someone Looking To Finish A Property Exactly To Their Taste And Build Serious Sweat Equity. The Main Floor Is Already Primed For Comfortable Living, Featuring Brand-New, Durable Vinyl Plank Flooring Throughout And An Incredibly Spacious 5-To-6 Bedroom Layout That Offers Unmatched Flexibility. The Main-Floor Bathroom Has Been Beautifully Refreshed With Extensive, Custom Tile Work. For Year-Round Comfort And Efficiency, The Home Is Equipped With A Modern Multi-Zone Ductless Mini-Split System Handling All Your Heating And Cooling Needs. While The Main Level Gives You A Fantastic Head Start, The Upstairs Is A Blank Slate Waiting For Your Final Touches-Needing Finishing Work And Your Choice Of Flooring To Truly Complete The Space. Outside, The Property Shines With 1.63 Acres Of Wide-Open Land And Two Detached Outbuildings, Perfect For Workshops, Equipment Storage, Or A Classic Hobby Farm Setup. Whether You're A Skilled Handyman Or A Buyer Looking To Customize Your Forever Dream Home, The Bones, The Land, And The Infrastructure Are Here. Schedule Your Tour Today And See The Potential For Yourself!
Property Features
Property Type: Residential - Single Family
Cooling: Mini Split
Heating: Mini Split
Lot Size: 1.63 Acres
Roof Type: Shingle
Stories: 2.0
Year Built: 1820
Amenities
Primary Bathroom
Feature Descriptions
Appliances: Microwave, Water Heater, Electric Oven, Electric Range, Refrigerator
Days on Site: 21
Exterior: Aluminum Siding
Flooring: Vinyl, Laminate
Laundry: In Basement
Lot Dimensions: 218 x 325
Parcel#: 004-01375-01549-002
Parking: Gravel, Oversized
Parking Notes: Gravel, Oversized
Sewer: Septic Tank
Utilities: Electricity Connected, Water Connected, Propane
Water: Well
Window: Double Pane Windows
Room Sizes
Kitchen: Level - Main
Dining Room: Level - Main
Living Room: Level - Main
Family Room: Level - Main
Primary Bedroom 1: Level - Main
Bedroom 2: Level - Upper
Bedroom 3: Level - Upper
Bedroom 4: Level - Upper
Bedroom 5: Level - Upper
Other: Level - Lower
Local Schools
High School: Oak Harbor
Middle School: None
Elementary School: R. C. Waters
School District: Benton-Carroll-Salem
Listed By / Shown By
Listed By
Agency Name: RE/MAX Preferred Associates
Agency Phone: 419-720-5600
Shown By
Agent Name: John Yoder Team
Agent Phone: Cell: (740) 398-2532
Agency Title: Key Realty

Estimate Your Payment
Estimated Payment
$ 1,471.35 per month $1,398.43 Principal & Interest $0.00 Property Tax (data not provided by mls) $72.92 Homeowner's InsuranceChange Payment Information
Privacy Policy / DMCA Notice / ADA Accessibility


This site is hosted, designed and copyright
© 1994 - 2026 by
Delta Media Group, Inc. -- Patent Pending --
Agency License Information: 1-877-539-7589 | Ohio Lic# REC.2010002888 6800 W Central Ave #B, Toledo, OH 43617 | Michigan Lic# 6505366134 8040 Summerfield Rd, Lambertville, MI 48144 | Indiana Lic# RC52400106 3029 W Smith Valley Rd #211, Greenwood, IN 46142 | West Virginia LIC# 010306 Erin Rickman, Broker. 410 Market St #3, Parkersburg, WV, 26101 | Colorado LIC# EC.100108419 603 Rood Ave, Grand Junction, CO 81501 | Nevada LIC# B.0146350.LLC 9190 Double Diamond Pwky, Reno, NV 89521 | Florida LIC# CQ1073507 16638 Mooner Plank Cir, Wimauma, FL 33598 | Illinois LIC# 481014661 640 S Washington St. Suite 212, Naperville, IL 60540
Agent License Information: Brokerage/Company License Number: REC.2010002888
2459 N Elliston-trowbridge Road | MLS# 10009704
This single family home located at 2459 N Elliston-trowbridge Road, Graytown, OH 43432 is currently listed for sale with an asking price of $250,000. This property was built in 1820 and has 5 bedrooms and 1 full baths with 2060 sq. ft. N Elliston-trowbridge Road is located within the Benton-Carroll-Salem school district. Search Graytown real estate on www.johnyoderteam.com today.