
BEDS2
BATHS2 full 1 partial
SQUARE FEET2,495
MLS#1886789
STATUSActive
PROPERTY TYPEResidential - Condominium
SCHOOLCincinnati
Property Description
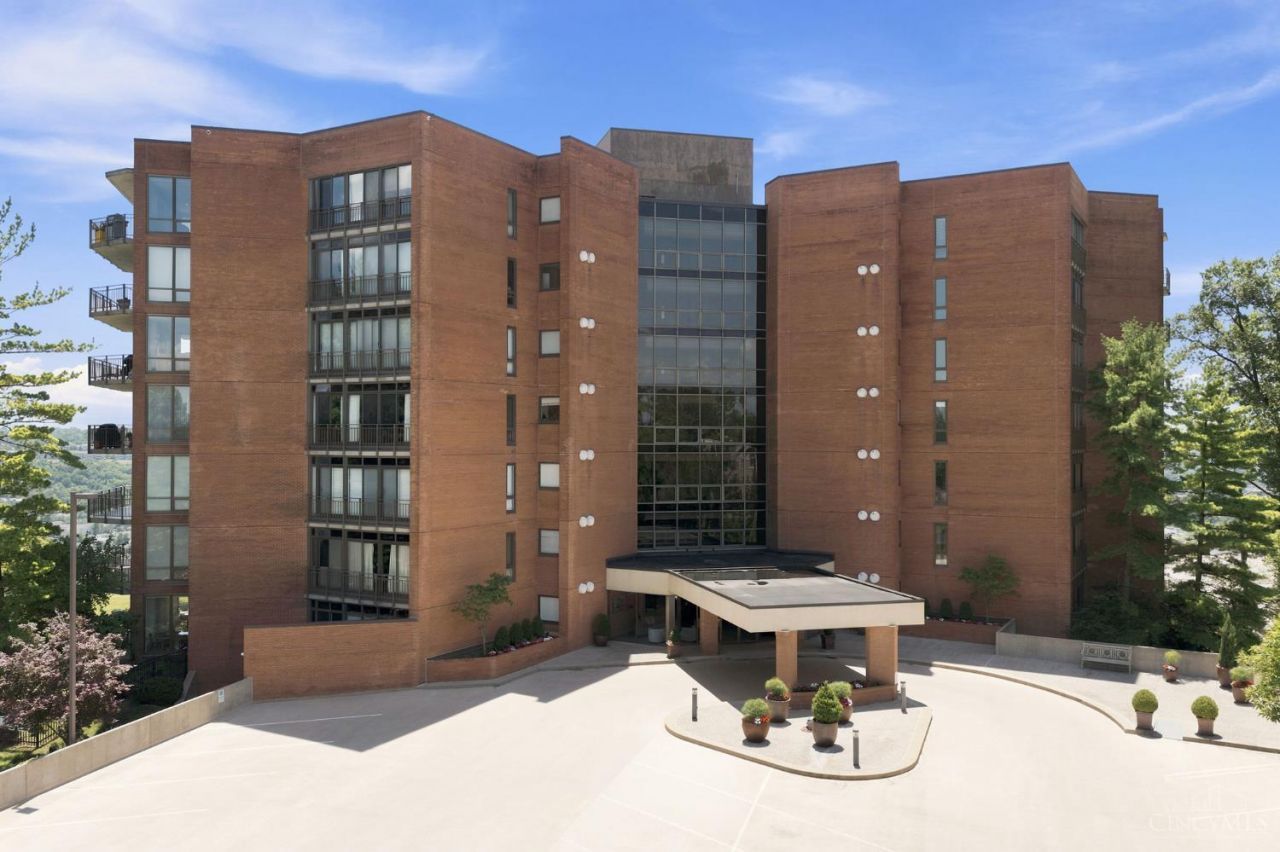
Welcome to 2412 Ingleside Avenue, unit 5-C. This immaculate condominium presents an exceptional opportunity to acquire this originally owned unit and make it your own. The property boasts sweeping views of the river and city, including a spacious balcony accessible from the living room, den, and primary bedroom. With 2,800 square feet of living space, the unit features two large bedrooms (both with en suite bathrooms) a den that could potentially serve as a third bedroom, a formal dining room, a gourmet kitchen, and a generous living area complete with 180-degree views and a fireplace. The entrance is marked by a grand foyer, complemented by a wet bar, making this condominium an ideal choice for entertaining. Situated in the charming Walnut Hills neighborhood, the property benefits from ongoing revitalization efforts. The unit includes two indoor garage parking spots and a 6X10 ft. storage unit. Enjoy summer days around the lovely pool and take advantage of the fitness center as well.
Property Features
Property Type: Residential - Condominium
Basement: None
Cooling: Central Air
Fireplaces: 1
Garage: 2
Heating: Electric
Home Style: Transitional
Roof Type: Membrane
Stories: 1.0
Taxes: $16,060
Year Built: 1986
Amenities
9Ft + Ceiling
Crown Molding
Balcony
Feature Descriptions
Access: City Street
Appliances: Dishwasher, Double Oven, Dryer, Garbage Disposal, Gas Cooktop, Microwave, Refrigerator, Washer
Association Includes: Insurance, MaintenanceExterior, Security, Sewer, SnowRemoval, Trash, Water, AssociationDues, DoormanService, LandscapingCommunity, Pool, ProfessionalMgt
Condo: High Rise 4+
Days on Site: 3
Exterior: Brick
Features: Common Hallway Entry, Dir Ent Garage-Bldg, Pets Allowed, Elevator-Within Bldg, Laundry-In Unit
Fireplace Features: Gas
Foundation: Poured
Garage/Carport: Garage Attached
Gas: Natural
HOA Fee: 1700/Monthly
HOA Y/N: 1
Kitchen: Solid Surface Ctr, Gourmet, Island, Laminate Floor
Mechanical Systems: Garage Door Opener
Miscellaneous: Home Warranty
Parcel #: 064-0003-0225-00
Parking: 2 Assigned, Off Street
Primary Bathroom: Shower, Tile Floor, Double Vanity, Jetted Tub, Marb/Gran/Slate
Primary Bedroom: Bath Adjoins, Walk-in Closet, Wall-to-Wall Carpet, Window Treatment
Rooms Total: 6
Sewer: Public Sewer
Special View Info: City, Park, River
Study: Bookcases, Walkout, Wall-to-Wall Carpet, Window Treatment
Swimming Pool: Yes
Swimming Pool: Gunite, Heated, In-Ground
Tax Abatement: No
Topography: Level
Trees: Wooded-Partial
Unit Entry Level: 5
Water: Public
Water Heater: Electric
Window Features: Aluminum, Slider, Insulated
Room Sizes
Primary Bedroom: 19 X 13 Level - 1
Bedroom 2: 20 X 15 Level - 1
Dining Room: 14 X 14 Level - 1
Entry: 27 X 11 Level - 1
Living Room: 25 X 17 Level - 1
Laundry Room: 8 X 6 Level - 1
Study/Den: 13 X 16 Level - 1
Local Schools
School District: Cincinnati
Listed By / Shown By
Listed By
Agency Name: Coldwell Banker Realty
Agent Name: Brian Tiffany
Agency Phone: 513-321-9944

Shown By
Agent Name: John Yoder Team
Agent Phone: Cell: (740) 398-2532
Agency Title: Key Realty

Estimate Your Payment
Estimated Payment
$ 5,458.10 per month $3,915.60 Principal & Interest $1,338.33 Property Tax $204.17 Homeowner's InsuranceChange Payment Information
Privacy Policy / DMCA Notice / ADA Accessibility


This site is hosted, designed and copyright
© 1994 - 2026 by
Delta Media Group, Inc. -- Patent Pending --
Agency License Information: 1-877-539-7589 | Ohio Lic# REC.2010002888 6800 W Central Ave #B, Toledo, OH 43617 | Michigan Lic# 6505366134 8040 Summerfield Rd, Lambertville, MI 48144 | Indiana Lic# RC52400106 3029 W Smith Valley Rd #211, Greenwood, IN 46142 | West Virginia LIC# 010306 Erin Rickman, Broker. 410 Market St #3, Parkersburg, WV, 26101 | Colorado LIC# EC.100108419 603 Rood Ave, Grand Junction, CO 81501 | Nevada LIC# B.0146350.LLC 9190 Double Diamond Pwky, Reno, NV 89521 | Florida LIC# CQ1073507 16638 Mooner Plank Cir, Wimauma, FL 33598 | Illinois LIC# 481014661 640 S Washington St. Suite 212, Naperville, IL 60540
Agent License Information: Brokerage/Company License Number: REC.2010002888
2412 Ingleside Avenue, Unit 5C | MLS# 1886789
This condo located at 2412 Ingleside Avenue, Unit 5C, Cincinnati, OH 45202 is currently listed for sale with an asking price of $700,000. This property was built in 1986 and has 2 bedrooms and 2 full and 1 partial baths with 2495 sq. ft. Ingleside Avenue, Unit 5C is located within the Cincinnati school district. Search Cincinnati real estate on www.johnyoderteam.com today.