
BEDS2
BATHS1 full
SQUARE FEET1,223
MLS#1884361
STATUSActive
PROPERTY TYPEResidential - Single Family
SCHOOLWestern Brown
Property Description
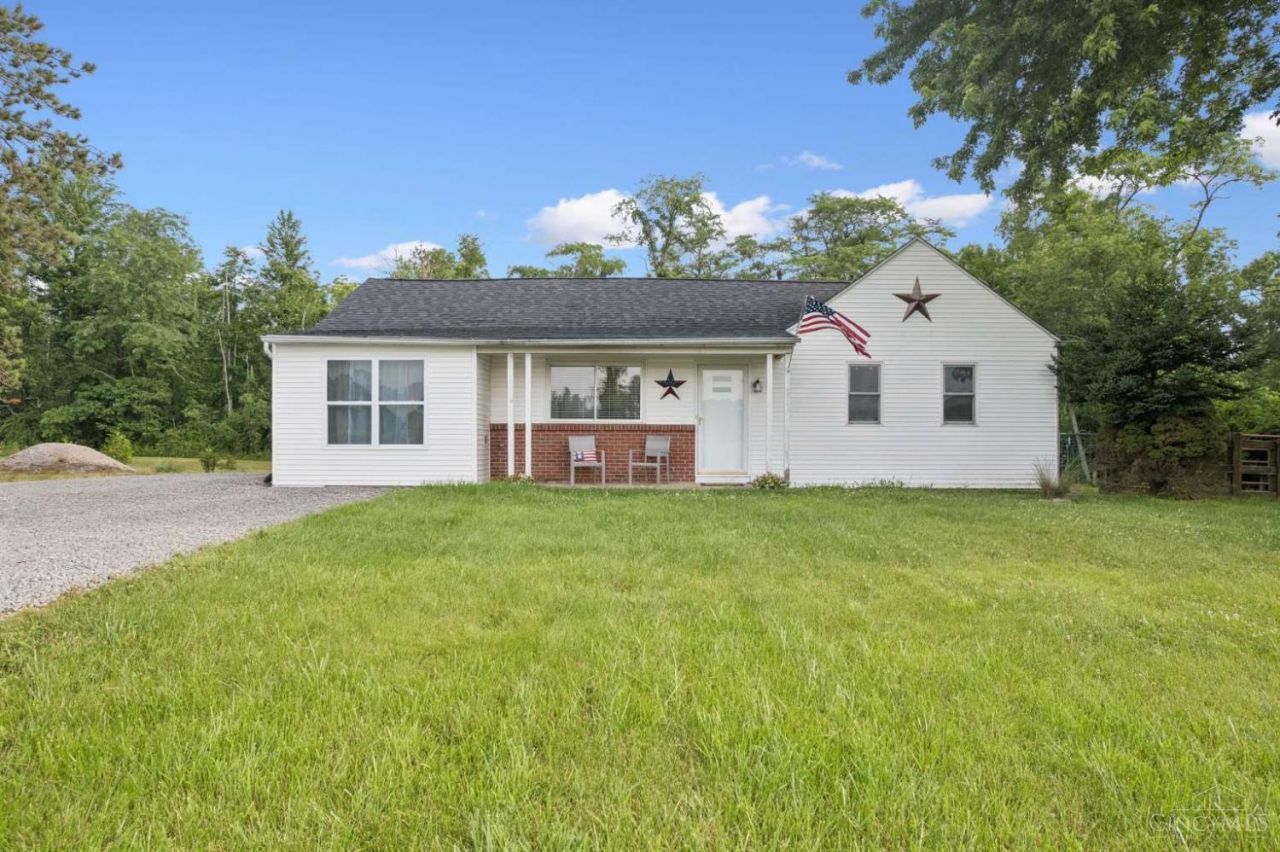
Come see this charming country home that offers a beautifully remodeled kitchen with brand new cabinets, granite and all stainless appliances included! The updated bathroom has a new vanity, lighting, mirror, tub surround and fixtures. There are 2 spacious bedrooms, but the living room could easily convert to a third, leaving plenty of space in the open grate room. Paint has been updated throughout the entire home making it feel fresh and new. Large laundry room, the washer and dryer stay. Equestrian enthusiasts, hobby farmers, and those needing extra storage will appreciate the oversized .6 acre fenced lot and barn with 2 stalls providing endless possibilities for horses, livestock, workshop space or recreational use. Enjoy the freedom of country-style living while still being close to town and the highway. Whether you're looking for a peaceful retreat, a property for your animals, or a home with adaptable living space, this unique offering combines comfort, versatility, and charm.
Property Features
Property Type: Residential - Single Family
Basement: Crawl
Cooling: Central Air
Garage: 1
Heating: Heat Pump
Home Style: Ranch
Lot Size: 0.61 Acres
Roof Type: Shingle
Stories: 1.0
Taxes: $1,460
Year Built: 1962
Feature Descriptions
Days on Site: 23
Exterior: Brick, Vinyl Siding
Foundation: Other
Garage/Carport: Garage Detached
Gas: None
Parcel #: 37-072980-0000
Primary Bathroom: Tub w/Shower
Rooms Total: 5
Sewer: Septic Tank
Tax Abatement: No
Water: Public
Water Heater: Electric
Window Features: Slider, Storm, Vinyl
Room Sizes
Primary Bedroom: 12 X 12 Level - 1
Bedroom 2: 12 X 12 Level - 1
Living Room: 12 X 14 Level - 1
Laundry Room: 6 X 8 Level - 1
Local Schools
School District: Western Brown
Listed By / Shown By
Listed By
Agency Name: Chosen Real Estate Group
Agent Name: Nicholas Huscroft
Agency Phone: 330-249-3499

Shown By
Agent Name: John Yoder Team
Agent Phone: Cell: (740) 398-2532
Agency Title: Key Realty

Estimate Your Payment
Estimated Payment
$ 1,445.88 per month $1,258.59 Principal & Interest $121.67 Property Tax $65.63 Homeowner's InsuranceChange Payment Information
Privacy Policy / DMCA Notice / ADA Accessibility


This site is hosted, designed and copyright
© 1994 - 2026 by
Delta Media Group, Inc. -- Patent Pending --
Agency License Information: 1-877-539-7589 | Ohio Lic# REC.2010002888 6800 W Central Ave #B, Toledo, OH 43617 | Michigan Lic# 6505366134 8040 Summerfield Rd, Lambertville, MI 48144 | Indiana Lic# RC52400106 3029 W Smith Valley Rd #211, Greenwood, IN 46142 | West Virginia LIC# 010306 Erin Rickman, Broker. 410 Market St #3, Parkersburg, WV, 26101 | Colorado LIC# EC.100108419 603 Rood Ave, Grand Junction, CO 81501 | Nevada LIC# B.0146350.LLC 9190 Double Diamond Pwky, Reno, NV 89521 | Florida LIC# CQ1073507 16638 Mooner Plank Cir, Wimauma, FL 33598 | Illinois LIC# 481014661 640 S Washington St. Suite 212, Naperville, IL 60540
Agent License Information: Brokerage/Company License Number: REC.2010002888
2347 Greenbush West Road | MLS# 1884361
This single family home located at 2347 Greenbush West Road, Sterling Twp, OH 45176 is currently listed for sale with an asking price of $225,000. This property was built in 1962 and has 2 bedrooms and 1 full baths with 1223 sq. ft. Greenbush West Road is located within the Western Brown school district. Search Sterling Twp real estate on www.johnyoderteam.com today.