
BEDS2
BATHS2 full
SQUARE FEET1,265
MLS#20100415
STATUSActive
PROPERTY TYPEResidential - Condominium
SCHOOLOntario Local
Property Description
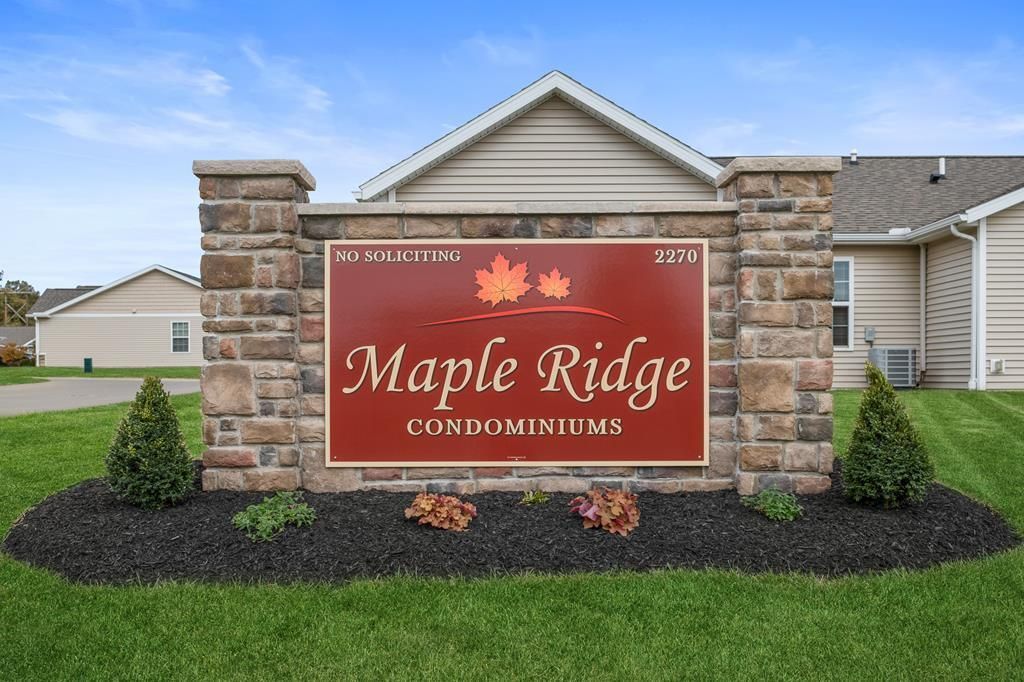
Condos are AVAILABLE. Welcome to beautiful Maple Ridge Condominium Association. Two and three bedroom condos. Located in the heart of Ontario. 41 already SOLD! Well-built with convenient access to restaurants, shopping, hospitals, and much more. No STEPS! Beautiful cathedral ceiling in the bright and spacious living room. Applianced kitchen with dining area, pantry, and breakfast bar. Master suite with a walk-in closet and a walk-in shower. Recessed lighting. First-floor laundry. Central air. Tons of storage. All units have a big two-car attached garage. Patio with privacy fencing. The three-bedroom units also have two full baths and have 1394 square feet, starting at $252,900. Would you like to sell your home first? No worries, we are accepting contingent contracts. Start your tour at our MODEL, Unit 102. Interior photos are from our model. Development statement required pursuant to section 5311.26 of the Ohio Revised Code. Two pets are allowed. Association fee: $160. Easy to show.
Property Features
Property Type: Residential - Condominium
Cooling: Central Air
Heating: Forced Air, Natural Gas
Home Style: Other
Roof Type: Composition
Taxes: $2,877
Year Built: 2020
Feature Descriptions
Accessibility Features: Outside Handicap Access
Additional Structures: None
Appliances: Dishwasher, Disposal, Electric Range, Electric Water Heater, Microwave, Refrigerator
Cultivated Area: 0
Days on Site: 15
Entry Location: Main Level
Exclusions: None
Exterior: Lighting, Other
Exterior: Vinyl Siding
Financing: Cash, Conventional
Flooring: Carpet, See Remarks
Foundation: Slab
Garage Y/N: Yes
HOA Amenities: Storage
HOA Fee Includes: Insurance, Maintenance Grounds, Trash, See Remarks, Other
HOA Y/N: Yes
Interior: Cathedral Ceiling(s), Walk-In Closet(s), Other, Dining Room, Eat-in Kitchen, Entrance Foyer, Main Level Primary Bedroom, Pantry, Primary Bedroom with Bath
Lot: Lawn, Level, Other, City Lot
Parcel #: 0386017005199
Parking: Concrete, Paved Driveway, Attached, Garage, Garage Door Opener
Parking Total: 4
Patio/Porch: Open, Patio
Rooms Total: 6
Security: Smoke Detector(s)
Sewer: Public Sewer
Structure Type: Onsite Built
Water: Public
Windows: Vinyl
Room Sizes
Primary Bedroom: 13.75 X 12.58 Level - Main
Bedroom 2: 12.58 X 10.83 Level - Main
Dining Room: 13.92 X 8.75 Level - Main
Kitchen: 13.92 X 8.75 Level - Main
Living Room: 17.25 X 13.08 Level - Main
Local Schools
School District: Ontario Local
Listed By / Shown By
Listed By
Agency Name: RE/MAX First Realty
Agent Name: Karen Hill
Agency Phone: 419-756-4663

Shown By
Agent Name: John Yoder Team
Agent Phone: Cell: (740) 398-2532
Agency Title: Key Realty

Estimate Your Payment
Estimated Payment
$ 1,610.46 per month $1,302.78 Principal & Interest $239.75 Property Tax $67.93 Homeowner's InsuranceChange Payment Information
Privacy Policy / DMCA Notice / ADA Accessibility


This site is hosted, designed and copyright
© 1994 - 2026 by
Delta Media Group, Inc. -- Patent Pending --
Agency License Information: 1-877-539-7589 | Ohio Lic# REC.2010002888 6800 W Central Ave #B, Toledo, OH 43617 | Michigan Lic# 6505366134 8040 Summerfield Rd, Lambertville, MI 48144 | Indiana Lic# RC52400106 3029 W Smith Valley Rd #211, Greenwood, IN 46142 | West Virginia LIC# 010306 Erin Rickman, Broker. 410 Market St #3, Parkersburg, WV, 26101 | Colorado LIC# EC.100108419 603 Rood Ave, Grand Junction, CO 81501 | Nevada LIC# B.0146350.LLC 9190 Double Diamond Pwky, Reno, NV 89521 | Florida LIC# CQ1073507 16638 Mooner Plank Cir, Wimauma, FL 33598 | Illinois LIC# 481014661 640 S Washington St. Suite 212, Naperville, IL 60540
Agent License Information: Brokerage/Company License Number: REC.2010002888
2270 Ferguson Road Unit 102 | MLS# 20100415
This condo located at 2270 Ferguson Road Unit 102, Ontario, OH 44906 is currently listed for sale with an asking price of $232,900. This property was built in 2020 and has 2 bedrooms and 2 full baths with 1265 sq. ft. Ferguson Road Unit 102 is located within the Ontario Local school district. Search Ontario real estate on www.johnyoderteam.com today.