
BEDS4
BATHS3 full 1 partial
SQUARE FEET3,168
MLS#10009733
STATUSActive
PROPERTY TYPEResidential - Single Family
SUBDIVISIONOttawa Hills
SCHOOLOttawa Hills
Property Description
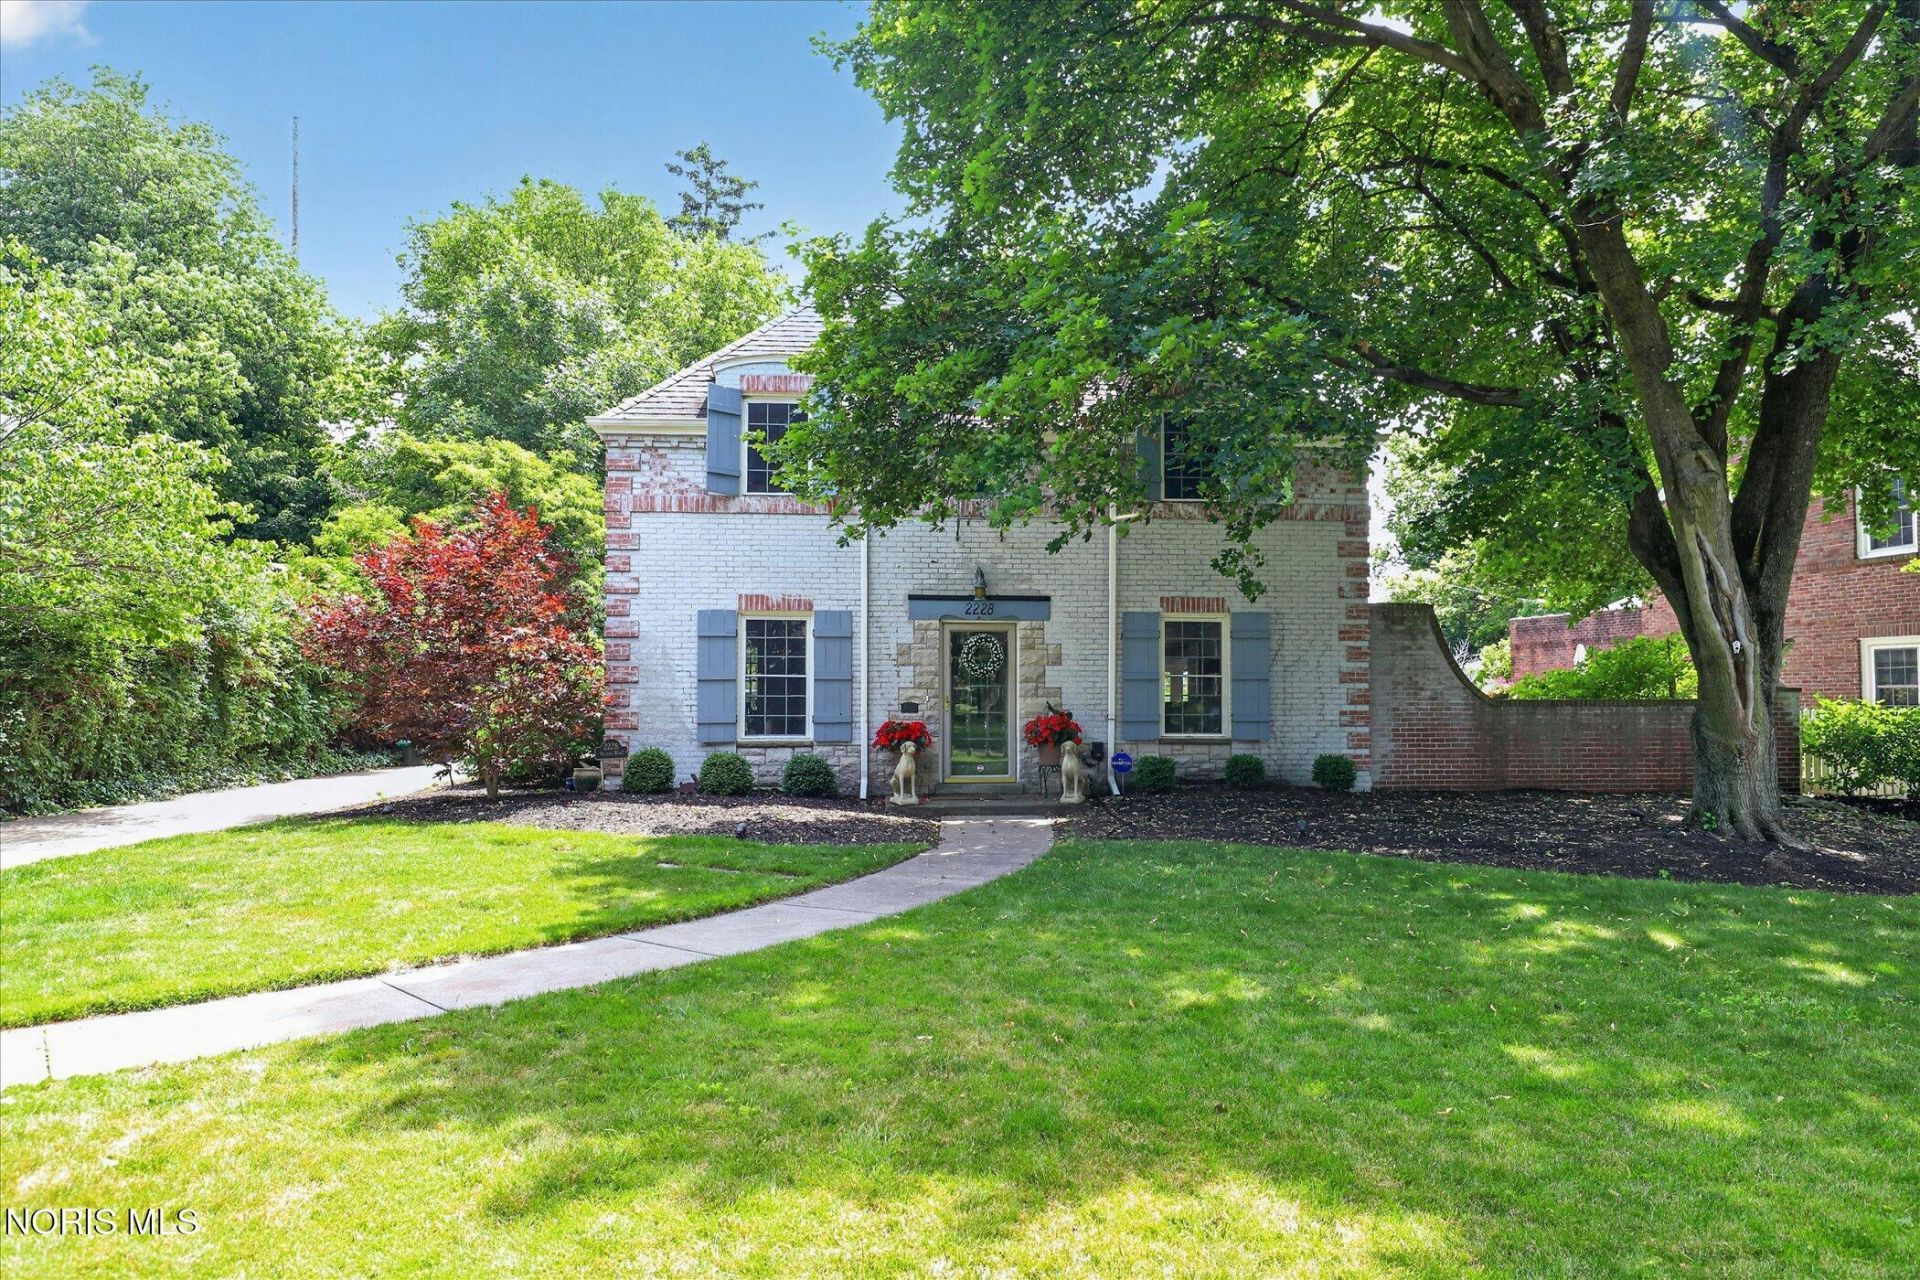
Architectural Digest-style home overlooking Arrowhead Park! Eye-catching molding and dentil details! Quality built and flooded with light. French and atrium doors lead to multiple outdoor living areas. 2 fireplaces. Large living and family rooms. Gourmet island kitchen with custom cabinets and high-end appliances. Dramatic, expansive primary suite with beamed ceiling and balcony, exceptionally tiled double shower and tub area + multiple built-ins and closets. 2nd primary up. 3 full bathrooms on 2nd level. Beautiful gardens and pool plus Koi pond. Fenced and walled. Walk-up attic for additional storage. Sidewalks to one of Ohio's top rated school districts. Conveniently located near Westgate shopping and restaurants, Costco, University of Toledo, Wildwood Metropark, local hospitals and major expressways. A wonderful opportunity in the heart of the Village!
Property Features
Property Type: Residential - Single Family
Cooling: Central Air
Fireplaces: 2
Garage: 2 car attached
Heating: Forced Air, Natural Gas
Home Style: Country French
Lot Size: 0.26 Acres
Roof Type: Shingle
Stories: 2.0
Year Built: 1936
Amenities
Built-in Features
Cathedral Ceiling(s)
Crown Molding
Eat-in Kitchen
Primary Bathroom
Separate Shower
Storage
Private Yard
Storage
Feature Descriptions
Appliances: Dishwasher, Microwave, Water Heater, Disposal, Dryer, Refrigerator, Washer
Days on Site: 20
Door Features: French Doors
Exterior: Brick
Fencimg: Full
Fireplace: Family Room, Living Room
Flooring: Carpet, Tile, Wood
Laundry: Main Level
Lot: Landscaped
Lot Dimensions: 78X170
Parcel#: 88-03291
Parking: Concrete, Attached Garage, Driveway
Parking Notes: Concrete, Attached Garage, Driveway
Patio/Porch: Side Patio, Rear Patio
Pool: In Ground
Security: Smoke Detector(s)
Sewer: Sanitary Sewer
Swimming Pool: Yes
Utilities: Cable Connected, Electricity Connected, Natural Gas Connected, Sewer Connected, Water Connected
Water: Public
Window: Garden Window(s), Window Treatments
Room Sizes
Living Room: Level - Main
Family Room: Level - Main
Kitchen: Level - Main
Dining Room: Level - Main
Primary Bedroom 1: Level - Upper
Bedroom 2: Level - Upper
Bedroom 3: Level - Upper
Bedroom 4: Level - Upper
Local Schools
High School: Ottawa Hills
Middle School: None
Elementary School: Ottawa Hills
School District: Ottawa Hills
Listed By / Shown By
Listed By
Agency Name: Effler Schmitt Co
Agency Phone: 419-537-1113
Shown By
Agent Name: John Yoder Team
Agent Phone: Cell: (740) 398-2532
Agency Title: Key Realty

Estimate Your Payment
Estimated Payment
$ 3,412.93 per month $3,243.80 Principal & Interest $0.00 Property Tax (data not provided by mls) $169.14 Homeowner's InsuranceChange Payment Information
Privacy Policy / DMCA Notice / ADA Accessibility


This site is hosted, designed and copyright
© 1994 - 2026 by
Delta Media Group, Inc. -- Patent Pending --
Agency License Information: 1-877-539-7589 | Ohio Lic# REC.2010002888 6800 W Central Ave #B, Toledo, OH 43617 | Michigan Lic# 6505366134 8040 Summerfield Rd, Lambertville, MI 48144 | Indiana Lic# RC52400106 3029 W Smith Valley Rd #211, Greenwood, IN 46142 | West Virginia LIC# 010306 Erin Rickman, Broker. 410 Market St #3, Parkersburg, WV, 26101 | Colorado LIC# EC.100108419 603 Rood Ave, Grand Junction, CO 81501 | Nevada LIC# B.0146350.LLC 9190 Double Diamond Pwky, Reno, NV 89521 | Florida LIC# CQ1073507 16638 Mooner Plank Cir, Wimauma, FL 33598 | Illinois LIC# 481014661 640 S Washington St. Suite 212, Naperville, IL 60540
Agent License Information: Brokerage/Company License Number: REC.2010002888
2228 Orchard Road | MLS# 10009733
This single family home located at 2228 Orchard Road, Ottawa Hills, OH 43606 is currently listed for sale with an asking price of $579,900. This property was built in 1936 and has 4 bedrooms and 3 full and 1 partial baths with 3168 sq. ft. Orchard Road is located in the Ottawa Hills subdivision within the Ottawa Hills school district. Search Ottawa Hills real estate on www.johnyoderteam.com today.