
BEDS3
BATHS1 full
SQUARE FEET1,014
MLS#962164
STATUSPending/Show for Backup
PROPERTY TYPEResidential - Single Family
SUBDIVISIONCedar Oaks
SCHOOLCedar Cliff
Property Description
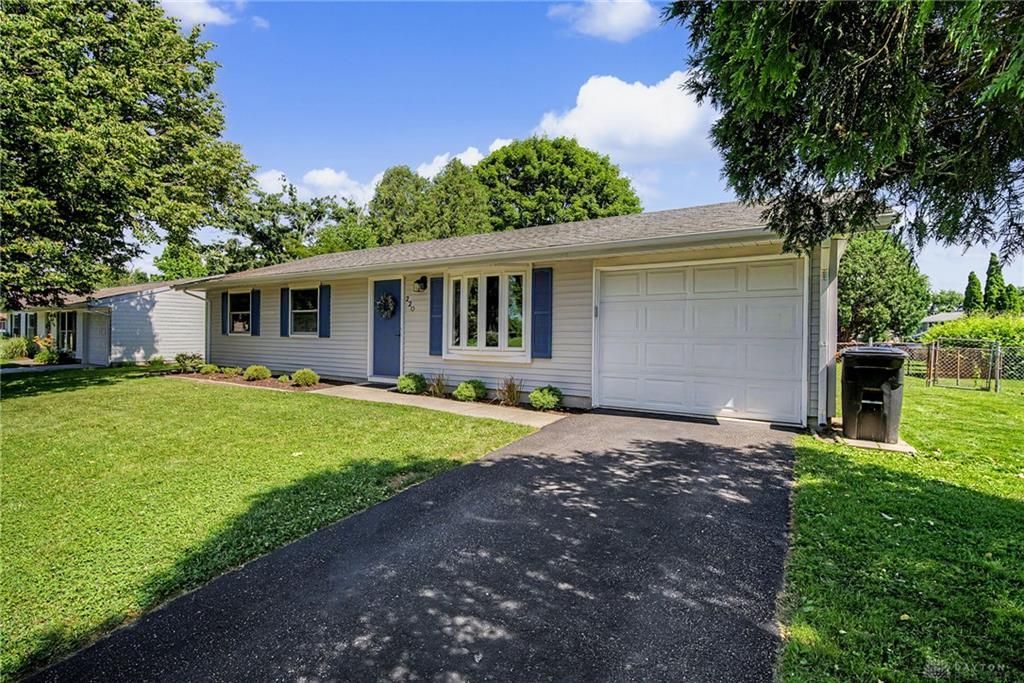
Charming and beautifully updated, this adorable 3-bedroom, 1-bath ranch is perfectly situated in the heart of highly desirable Cedarville! Fresh new flooring, paint, and stylish lighting throughout create a bright, welcoming space that's truly move-in ready. The comfortable layout offers easy one-level living, while the attached one-car garage features additional storage space or a work area for hobbies and projects. Step outside to enjoy the fully fenced backyard, complete with mature landscaping, a covered patio ideal for relaxing or entertaining, and a storage shed for all your outdoor essentials. Whether you're looking for your first home, downsizing, or simply seeking the charm of small-town living, this lovingly updated home offers the perfect blend of comfort, convenience, and character. Just minutes from Cedarville University, local parks, and downtown amenities, this one is ready to welcome you home!
Property Features
Property Type: Residential - Single Family
Cooling: Central
Fenced: Yes
Garage: 1 car attached
Heating: Electric
Lot Size: 0.23 Acres
Stories: 1.0
Taxes: $2,305
Year Built: 1974
Feature Descriptions
Appliance Features: Range, Refrigerator
Basement Features: Slab
Days on Site: 28
Exterior: Frame, Vinyl
Garage Features: 1 Car, Attached
Lot Dimensions: .2acres
Outside Features: Fence, Patio
Room Sizes
Living Room: 15 X 13 Level - Main
Eat In Kitchen: 16 X 11 Level - Main
Laundry: 7 X 6 Level - Main
Primary Bedroom: 12 X 11 Level - Main
Bedroom: 10 X 10 Level - Main
Bedroom: 11 X 10 Level - Main
Local Schools
School District: Cedar Cliff
Listed By / Shown By
Listed By
Agency Name: BHHS Professional Realty
Agency Phone: (937) 436-9494
Shown By
Agent Name: John Yoder Team
Agent Phone: Cell: (740) 398-2532
Agency Title: Key Realty

Estimate Your Payment
Estimated Payment
$ 1,604.58 per month $1,342.49 Principal & Interest $192.08 Property Tax $70.00 Homeowner's InsuranceChange Payment Information
Privacy Policy / DMCA Notice / ADA Accessibility


This site is hosted, designed and copyright
© 1994 - 2026 by
Delta Media Group, Inc. -- Patent Pending --
Agency License Information: 1-877-539-7589 | Ohio Lic# REC.2010002888 6800 W Central Ave #B, Toledo, OH 43617 | Michigan Lic# 6505366134 8040 Summerfield Rd, Lambertville, MI 48144 | Indiana Lic# RC52400106 3029 W Smith Valley Rd #211, Greenwood, IN 46142 | West Virginia LIC# 010306 Erin Rickman, Broker. 410 Market St #3, Parkersburg, WV, 26101 | Colorado LIC# EC.100108419 603 Rood Ave, Grand Junction, CO 81501 | Nevada LIC# B.0146350.LLC 9190 Double Diamond Pwky, Reno, NV 89521 | Florida LIC# CQ1073507 16638 Mooner Plank Cir, Wimauma, FL 33598 | Illinois LIC# 481014661 640 S Washington St. Suite 212, Naperville, IL 60540
Agent License Information: Brokerage/Company License Number: REC.2010002888
220 Ardmore Drive | MLS# 962164
This single family home located at 220 Ardmore Drive, Cedarville, OH 45314 is currently listed for sale with an asking price of $240,000. This property was built in 1974 and has 3 bedrooms and 1 full baths with 1014 sq. ft. Ardmore Drive is located in the Cedar Oaks subdivision within the Cedar Cliff school district. Search Cedar Oaks real estate on www.johnyoderteam.com today.