
BEDS3
BATHS2 full 1 partial
SQUARE FEET2,219
MLS#962171
STATUSActive
PROPERTY TYPEResidential - Single Family
SCHOOLXenia
Property Description
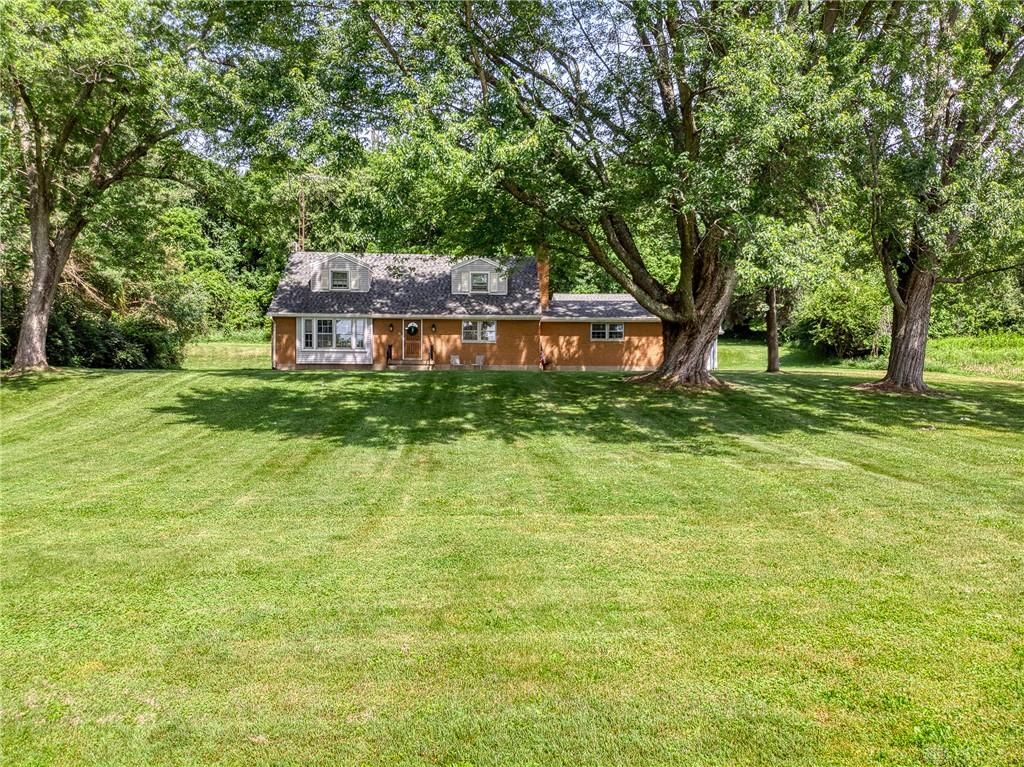
First time being offered for sale, this amazing 1-owner property has it all. If any of your search criteria include words like "acreage" "space" "quiet" "no neighbors" "privacy"...this is the one you've been waiting for. 5 acres. Mature trees. 35x15 barn with double garage doors and an open loft. New roof. Newer Lochinvar boiler powering the heating system. Electric water heather new in '22. Challenger well pump 2013. Septic inspected last 6 months. Inside there's plenty of room for the whole family. 3 generous bedrooms and 2.5 baths that have been updated. Separate living room and family room. Mud room/office on main floor. If that's not enough space, there's a massive 43x28 basement providing unlimited potential. Folks, homes like this don't come on the market very often. Schedule a showing today...before it's gone!!!
Property Features
Property Type: Residential - Single Family
Basement: Yes
Cooling: None
Fireplaces: 1
Heating: Hydronic Baseboard
Lot Size: 5.00 Acres
Taxes: $3,881
Year Built: 1967
Feature Descriptions
Basement Features: Full, Unfinished
Days on Site: 21
Exterior: Brick, Vinyl
Fireplace. Features: One, Woodburning
Garage Features: 4 or More
Lot Dimensions: 150x984x311
Room Sizes
Entry Room: 7 X 6 Level - Main
Living Room: 15 X 13 Level - Main
Eat In Kitchen: 14 X 13 Level - Main
Dining Room: 12 X 11 Level - Main
Family Room: 19 X 15 Level - Main
Study/Office: 12 X 8 Level - Main
Primary Bedroom: 22 X 19 Level - Second
Bedroom: 16 X 12 Level - Second
Bedroom: 16 X 10 Level - Second
Local Schools
School District: Xenia
Listed By / Shown By
Listed By
Agency Name: Howard Hanna Real Estate Serv
Agency Phone: (937) 433-1776
Shown By
Agent Name: John Yoder Team
Agent Phone: Cell: (740) 398-2532
Agency Title: Key Realty

Estimate Your Payment
Estimated Payment
$ 3,500.93 per month $3,020.05 Principal & Interest $323.42 Property Tax $157.47 Homeowner's InsuranceChange Payment Information
Privacy Policy / DMCA Notice / ADA Accessibility


This site is hosted, designed and copyright
© 1994 - 2026 by
Delta Media Group, Inc. -- Patent Pending --
Agency License Information: 1-877-539-7589 | Ohio Lic# REC.2010002888 6800 W Central Ave #B, Toledo, OH 43617 | Michigan Lic# 6505366134 8040 Summerfield Rd, Lambertville, MI 48144 | Indiana Lic# RC52400106 3029 W Smith Valley Rd #211, Greenwood, IN 46142 | West Virginia LIC# 010306 Erin Rickman, Broker. 410 Market St #3, Parkersburg, WV, 26101 | Colorado LIC# EC.100108419 603 Rood Ave, Grand Junction, CO 81501 | Nevada LIC# B.0146350.LLC 9190 Double Diamond Pwky, Reno, NV 89521 | Florida LIC# CQ1073507 16638 Mooner Plank Cir, Wimauma, FL 33598 | Illinois LIC# 481014661 640 S Washington St. Suite 212, Naperville, IL 60540
Agent License Information: Brokerage/Company License Number: REC.2010002888
2145 Hilltop Road | MLS# 962171
This single family home located at 2145 Hilltop Road, Xenia Township, OH 45385 is currently listed for sale with an asking price of $539,900. This property was built in 1967 and has 3 bedrooms and 2 full and 1 partial baths with 2219 sq. ft. Hilltop Road is located within the Xenia school district. Search Xenia Township real estate on www.johnyoderteam.com today.