
BEDS4
BATHS2 full
SQUARE FEET1,700
MLS#10007410
STATUSContingent
PROPERTY TYPEResidential - Single Family
SCHOOLNorth Central
Property Description
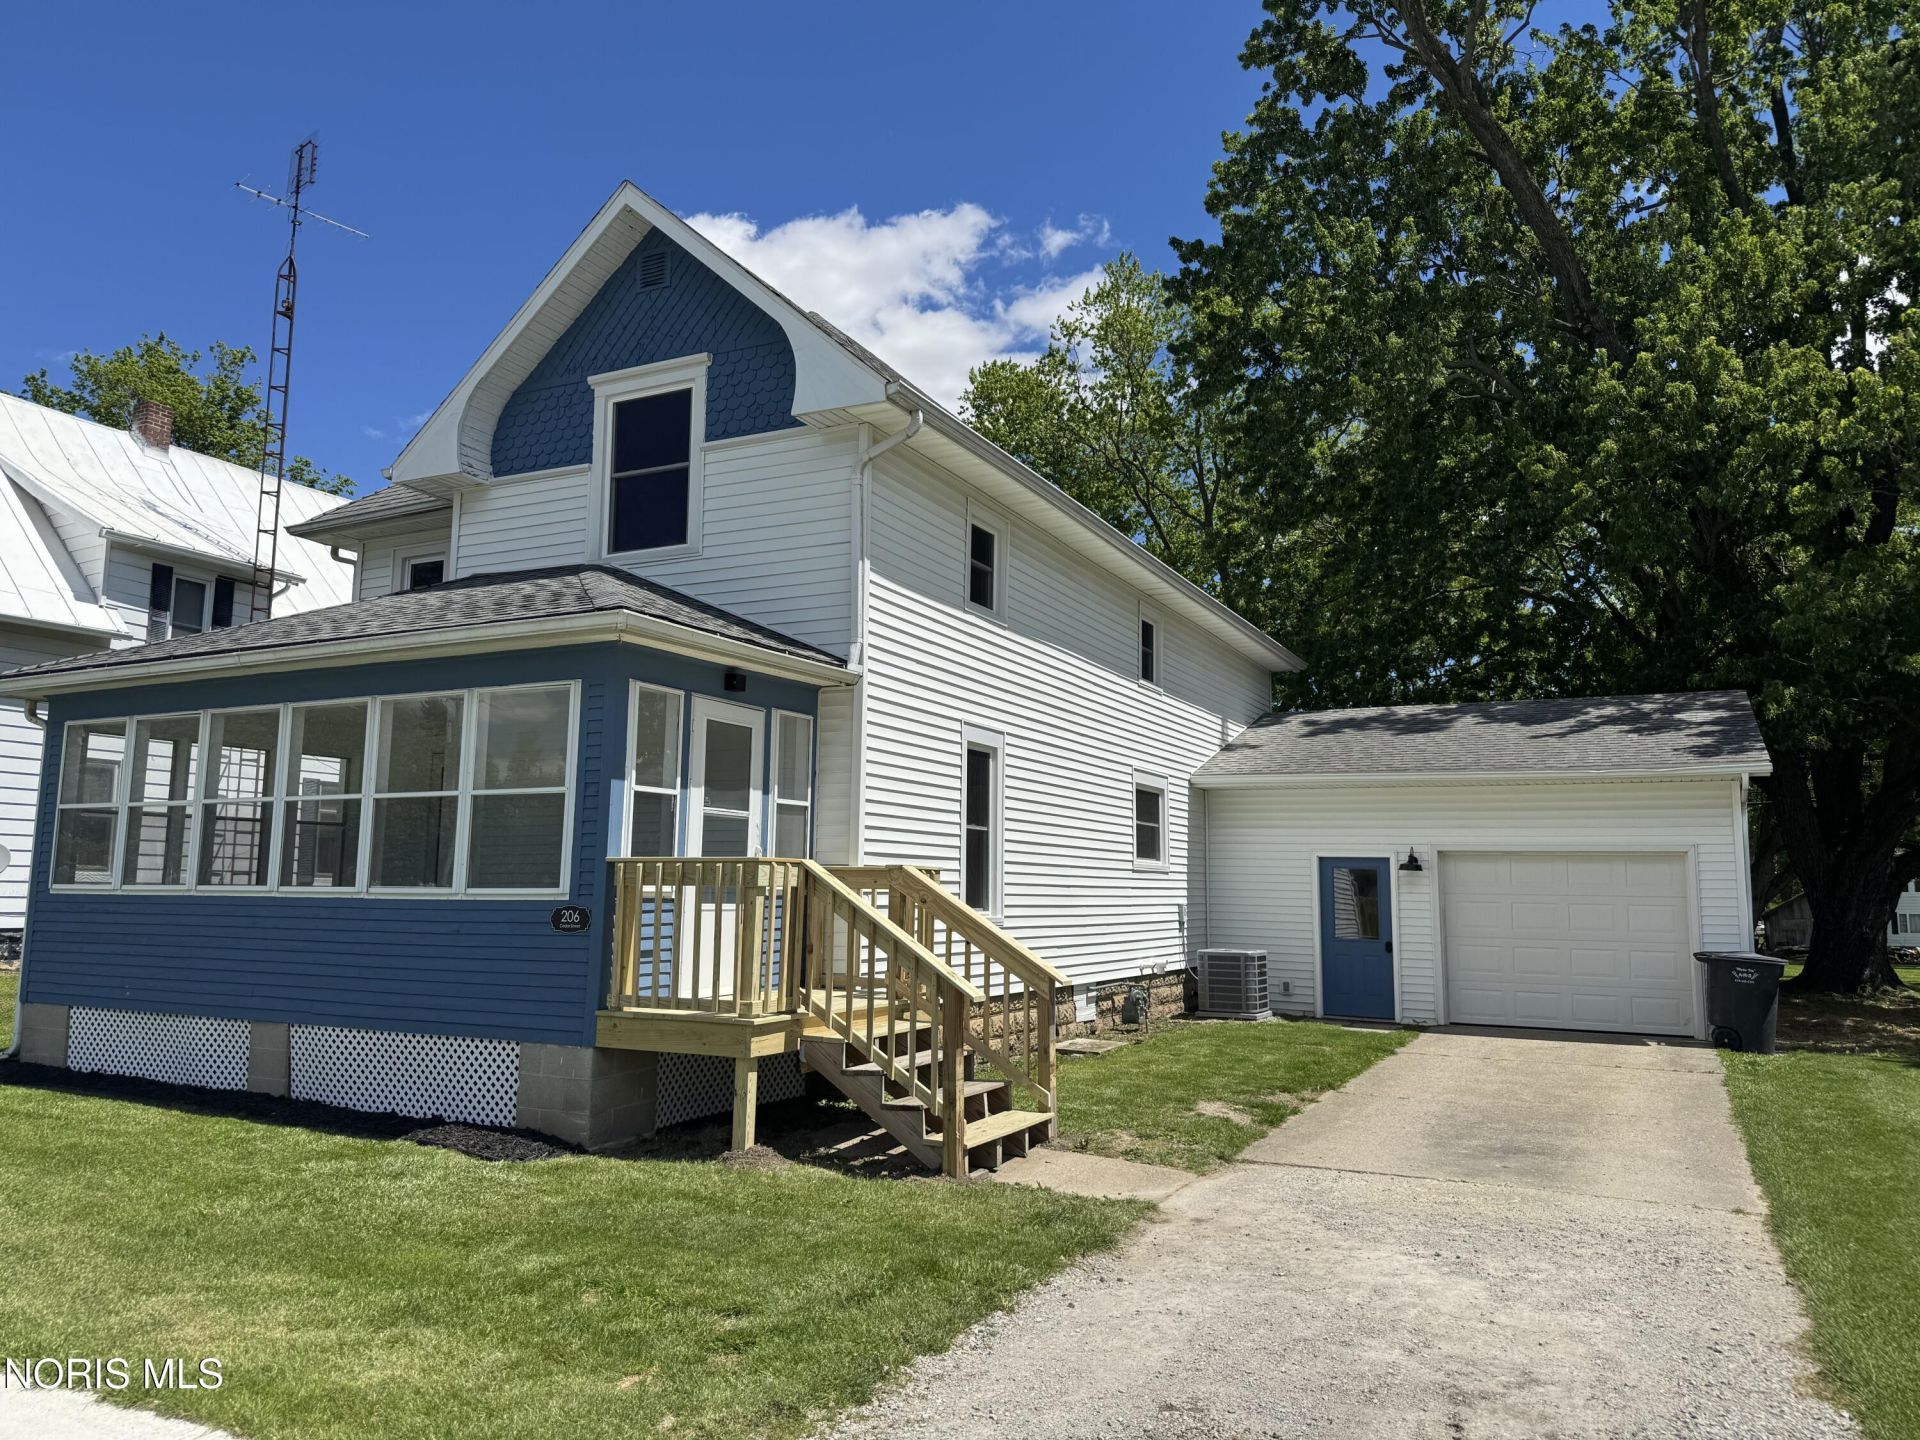
LARGE COMPLETELY REMODELED FAMILY HOME WAITING ON IT'S NEW OWNER! THIS 4 BEDROOM 2 BATH HOME HAS BEEN METICULOUSLY CARED FOR AND GONE THROUGH. NEW KITCHEN, BATHS, WINDOWS, FLOORING, FIXTURES, HVAC, WATER HEATER, PAINT AND MUCH MORE! DONT FORGET TO CHECK THE AFFORDABLE TAXES ON THIS HOME ALSO! EAT IN KITCHEN FOR THOSE BUYS NIGHTS AT THE BALL FIELDS! LARGE ENCLOSED FRONT PORCH PERFECT FOR SUNSETS! DONT MISS THIS ONE!
Property Features
Property Type: Residential - Single Family
Cooling: Central Air
Garage: 1 car attached
Heating: Forced Air, Natural Gas
Lot Size: 0.20 Acres
Roof Type: Asphalt, Shingle
Stories: 2.0
Year Built: 1920
Amenities
Eat-in Kitchen
Open Floorplan
Feature Descriptions
Appliances: Dishwasher, Disposal, Electric Cooktop, Refrigerator
Days on Site: 20
Exterior: Vinyl Siding, Wood Siding
Flooring: Carpet, Engineered Hardwood, Luxury Vinyl
Laundry: Electric Dryer Hookup, Main Level
Lot Dimensions: 66X132
Parcel#: 092-160-06-003.000
Parking: Attached Garage, Driveway
Parking Notes: Attached Garage, Driveway
Sewer: Sanitary Sewer
Special View Info: Downtown
Utilities: Electricity Connected, Natural Gas Connected, Sewer Connected, Water Connected
Water: Public
Room Sizes
Living Room: Level - Main
Kitchen: Level - Main
Primary Bedroom 1: Level - Upper
Bedroom 2: Level - Main
Bedroom 3: Level - Upper
Bedroom 4: Level - Upper
Utility Room: Level - Main
Sun Room: Level - Main
Local Schools
High School: North Central
Middle School: None
Elementary School: North Central
School District: North Central
Listed By / Shown By
Listed By
Agency Name: The Carlin Company
Agency Phone: 419-636-5622
Shown By
Agent Name: John Yoder Team
Agent Phone: Cell: (740) 398-2532
Agency Title: Key Realty

Estimate Your Payment
Estimated Payment
$ 1,412.49 per month $1,342.49 Principal & Interest $0.00 Property Tax (data not provided by mls) $70.00 Homeowner's InsuranceChange Payment Information
Privacy Policy / DMCA Notice / ADA Accessibility


This site is hosted, designed and copyright
© 1994 - 2026 by
Delta Media Group, Inc. -- Patent Pending --
Agency License Information: 1-877-539-7589 | Ohio Lic# REC.2010002888 6800 W Central Ave #B, Toledo, OH 43617 | Michigan Lic# 6505366134 8040 Summerfield Rd, Lambertville, MI 48144 | Indiana Lic# RC52400106 3029 W Smith Valley Rd #211, Greenwood, IN 46142 | West Virginia LIC# 010306 Erin Rickman, Broker. 410 Market St #3, Parkersburg, WV, 26101 | Colorado LIC# EC.100108419 603 Rood Ave, Grand Junction, CO 81501 | Nevada LIC# B.0146350.LLC 9190 Double Diamond Pwky, Reno, NV 89521 | Florida LIC# CQ1073507 16638 Mooner Plank Cir, Wimauma, FL 33598
Agent License Information: Brokerage/Company License Number: REC.2010002888
206 Cedar Street | MLS# 10007410
This single family home located at 206 Cedar Street, Pioneer, OH 43554 is currently listed for sale with an asking price of $240,000. This property was built in 1920 and has 4 bedrooms and 2 full baths with 1700 sq. ft. Cedar Street is located within the North Central school district. Search Pioneer real estate on www.johnyoderteam.com today.