
BEDS6
BATHS
SQUARE FEET5,080
MLS#10010429
STATUSActive
PROPERTY TYPEMulti Unit - Multiple
SUBDIVISIONOttawa Hills
SCHOOLOttawa Hills
Property Description
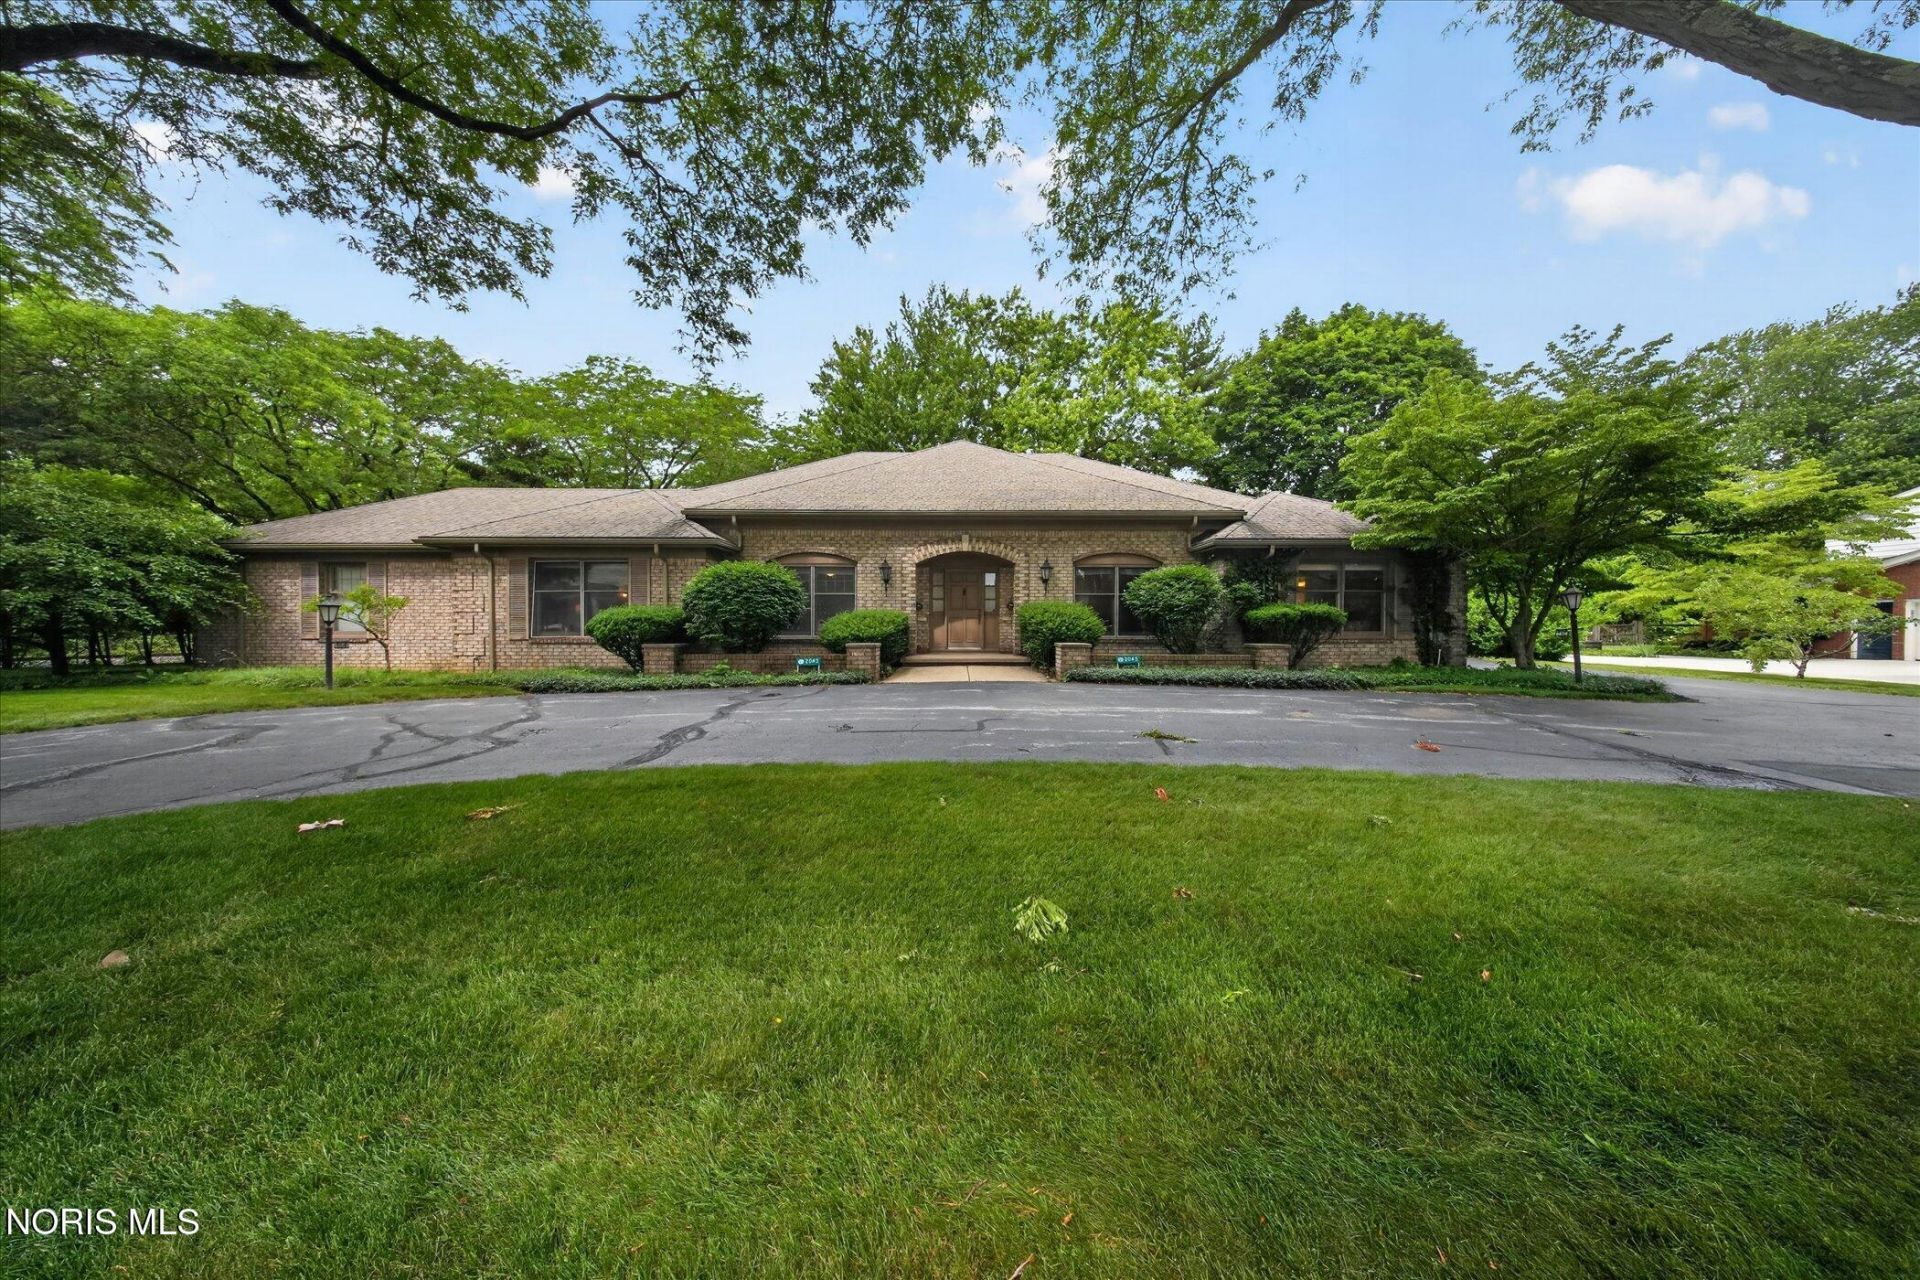
Executive Mehring Built duplex featuring over 2500+ square feet per unit! Income producing rental, multi-generational opportunity, or live in one half and rent out the other for reduced living cost! Each unit equipped with multiple upgrades throughout consisting of: Kitchen with granite counters and updated appliances; 6 updated bathrooms, 3 full bathrooms per unit - all en-suite arrangements. New LVP flooring installed on the main level living spaces with hardwood floors in the family rooms, and updated carpet in the bedrooms and second levels. Tremendous storage in each unit including walk in attic space, and unfinished lower levels - all spaces could be finished adding to the overall footprint. Separate patios and garages. Left unit with attached garage, right unit with detached garage. Circular drive and private/separate parking for each unit. Expansive living arrangement allows for ease and function. Recently vacated unit rented for $2,800/month for the last two years, and the current unit is MTM at $2,800/MTH. Phenomenal opportunity allowing for immediate access.
Property Features
Property Type: Multi Unit - Multiple
Basement: Yes
Basement: Interior Entry, Partial, Unfinished
Cooling: Central Air
Garage: 4
Heating: Forced Air, Natural Gas
Lot Size: 0.35 Acres
Roof Type: Asphalt, Shingle
Stories: 1.0
Year Built: 1973
Amenities
Built-in Features
Other
Feature Descriptions
Appliances: Dishwasher, Microwave, Water Heater, Disposal, Refrigerator
Days on Site: 4
Door Features: Sliding Doors
Exterior: Brick
Fencimg: Privacy
Flooring: Carpet, Luxury Vinyl
Laundry: In Basement, In Unit
Lot: Landscaped
Lot Dimensions: 138X111
Parcel#: 88-35031
Parking: Asphalt, Off Street, Circular Driveway, Driveway
Parking Notes: Asphalt, Off Street, Circular Driveway, Driveway
Patio/Porch: Rear Patio
Pets Allowed: Yes, Cats OK, Dogs OK
Sewer: Sanitary Sewer
Units: 2
Utilities: Cable Available, Electricity Connected, Natural Gas Available, Sewer Connected, Water Connected
Water: Public
Local Schools
High School: Ottawa Hills
Middle School: None
Elementary School: Ottawa Hills
School District: Ottawa Hills
Listed By / Shown By
Listed By
Agency Name: Effler Schmitt Co
Agency Phone: 419-537-1113
Shown By
Agent Name: John Yoder Team
Agent Phone: Cell: (740) 398-2532
Agency Title: Key Realty

Estimate Your Payment
Estimated Payment
$ 3,384.10 per month $3,216.39 Principal & Interest $0.00 Property Tax (data not provided by mls) $167.71 Homeowner's InsuranceChange Payment Information
Privacy Policy / DMCA Notice / ADA Accessibility


This site is hosted, designed and copyright
© 1994 - 2026 by
Delta Media Group, Inc. -- Patent Pending --
Agency License Information: 1-877-539-7589 | Ohio Lic# REC.2010002888 6800 W Central Ave #B, Toledo, OH 43617 | Michigan Lic# 6505366134 8040 Summerfield Rd, Lambertville, MI 48144 | Indiana Lic# RC52400106 3029 W Smith Valley Rd #211, Greenwood, IN 46142 | West Virginia LIC# 010306 Erin Rickman, Broker. 410 Market St #3, Parkersburg, WV, 26101 | Colorado LIC# EC.100108419 603 Rood Ave, Grand Junction, CO 81501 | Nevada LIC# B.0146350.LLC 9190 Double Diamond Pwky, Reno, NV 89521 | Florida LIC# CQ1073507 16638 Mooner Plank Cir, Wimauma, FL 33598 | Illinois LIC# 481014661 640 S Washington St. Suite 212, Naperville, IL 60540
Agent License Information: Brokerage/Company License Number: REC.2010002888
2043 Whitehall Road | MLS# 10010429
This multi-family property located at 2043 Whitehall Road, Ottawa Hills, OH 43606 is currently listed for sale with an asking price of $575,000. Whitehall Road is located within the Ottawa Hills school district. Search Ottawa Hills real estate on www.johnyoderteam.com today.