
BEDS3
BATHS1 full 1 partial
SQUARE FEET1,936
MLS#5220010
STATUSContingent
PROPERTY TYPEResidential - Single Family
SUBDIVISIONZoar Society Sub
SCHOOLTuscarawas Valley LS - 7908
Property Description
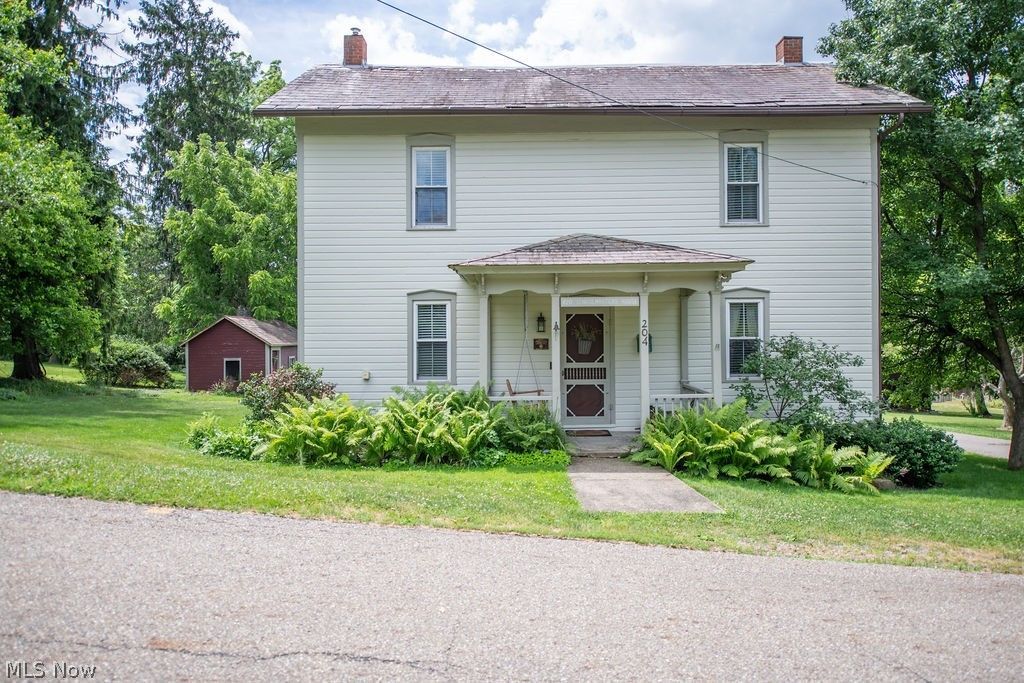
Historic Zoar Village, is on the NATIONAL REGISTER OF HISTORIC PLACES .Built in 1881,this home is one of ZOARS numbered homes . House # 20, the School Masters Home. This home has been nicely preserved and well maintained with all original hardwood floors thru-out. Some updates are, new kitchen cabinets with quartz countertop and a farmhouse sink, the full bath ( taken down to the studs),with new plumbing and electric with tiled tub surround with new vanity and flooring. Newer 200 amp service, furnace with ac, and water heater. There is a screened porch out back over looking the perennial gardens . There are a few out buildings a12x18 Wash house and summer kitchen, were built in 1890. There is a 24x26 garage with a loft. The brown building beside the home is leased to Zoar Community Association and the ZCA maintains the building. Here is an affordable opportunity to own a piece of history. This property is a turn key home. All the renovating and preserving has been done. Some historical preservation restrictions may apply on the exterior improvements. There is certain mystic about living in Zoar...
Property Features
Property Type: Residential - Single Family
Basement: Yes
Basement: Partial
Cooling: Central Air
Garage: 2
Heating: Forced Air, Gas
Home Style: Conventional
Lot Size: 0.32 Acres
Roof Type: Slate
Stories: 2.0
Taxes: $3,076 / year
Year Built: 1881
Amenities
Beamed Ceilings
Eat-in Kitchen
Feature Descriptions
Appliances: Range, Refrigerator
Days on Site: 29
Exterior: Wood Siding
Fencing: Wood
Lot: Back Yard, Corner Lot, Landscaped, Few Trees
Parcel#: 3800090000
Parking: Driveway, Garage
Patio/Porch: Rear Porch, Front Porch
Sewer: Public Sewer
View: City
Water: Public
Room Sizes
Bedroom: 12 x 13 Level - Second
Bedroom: 14 x 15 Level - Second
Primary Bedroom: 11 x 17 Level - Second
Dining Room: 17 x 18 Level - First
Eat-in Kitchen: 15 x 16 Level - First
Living Room: 17 x 18 Level - First
Local Schools
School District: Tuscarawas Valley LS - 7908
Listed By / Shown By
Listed By
Agency Name: RE/MAX Crossroads Properties
Agency Contact: pat@patrussellhomes.com, 330-827-7355
Shown By
Agent Name: John Yoder Team
Agent Phone: Cell: (740) 398-2532
Agency Title: Key Realty

Estimate Your Payment
Estimated Payment
$ 1,903.65 per month $1,565.68 Principal & Interest $256.33 Property Tax $81.64 Homeowner's InsuranceChange Payment Information
Listing data compilation and photo(s) © 2026 - Multiple Listing Service, Inc. – All Rights Reserved
The photos may be altered, edited, enhanced or virtually staged.
Privacy Policy / DMCA Notice / ADA Accessibility


This site is hosted, designed and copyright
© 1994 - 2026 by
Delta Media Group, Inc. -- Patent Pending --
Agency License Information: 1-877-539-7589 | Ohio Lic# REC.2010002888 6800 W Central Ave #B, Toledo, OH 43617 | Michigan Lic# 6505366134 8040 Summerfield Rd, Lambertville, MI 48144 | Indiana Lic# RC52400106 3029 W Smith Valley Rd #211, Greenwood, IN 46142 | West Virginia LIC# 010306 Erin Rickman, Broker. 410 Market St #3, Parkersburg, WV, 26101 | Colorado LIC# EC.100108419 603 Rood Ave, Grand Junction, CO 81501 | Nevada LIC# B.0146350.LLC 9190 Double Diamond Pwky, Reno, NV 89521 | Florida LIC# CQ1073507 16638 Mooner Plank Cir, Wimauma, FL 33598 | Illinois LIC# 481014661 640 S Washington St. Suite 212, Naperville, IL 60540
Agent License Information: Brokerage/Company License Number: REC.2010002888
204 E 4th Street | MLS# 5220010
This single family home located at 204 E 4th Street, Zoar, OH 44622 is currently listed for sale with an asking price of $279,900. This property was built in 1881 and has 3 bedrooms and 1 full and 1 partial baths with 1936 sq. ft. E 4th Street is located in the Zoar Society Sub subdivision within the Tuscarawas Valley LS - 7908 school district. Search Zoar Society Sub real estate on www.johnyoderteam.com today.