
BEDS3
BATHS2 full
SQUARE FEET1,860
MLS#20262571
STATUS
PROPERTY TYPEResidential - Single Family
SCHOOLWillard
Property Description
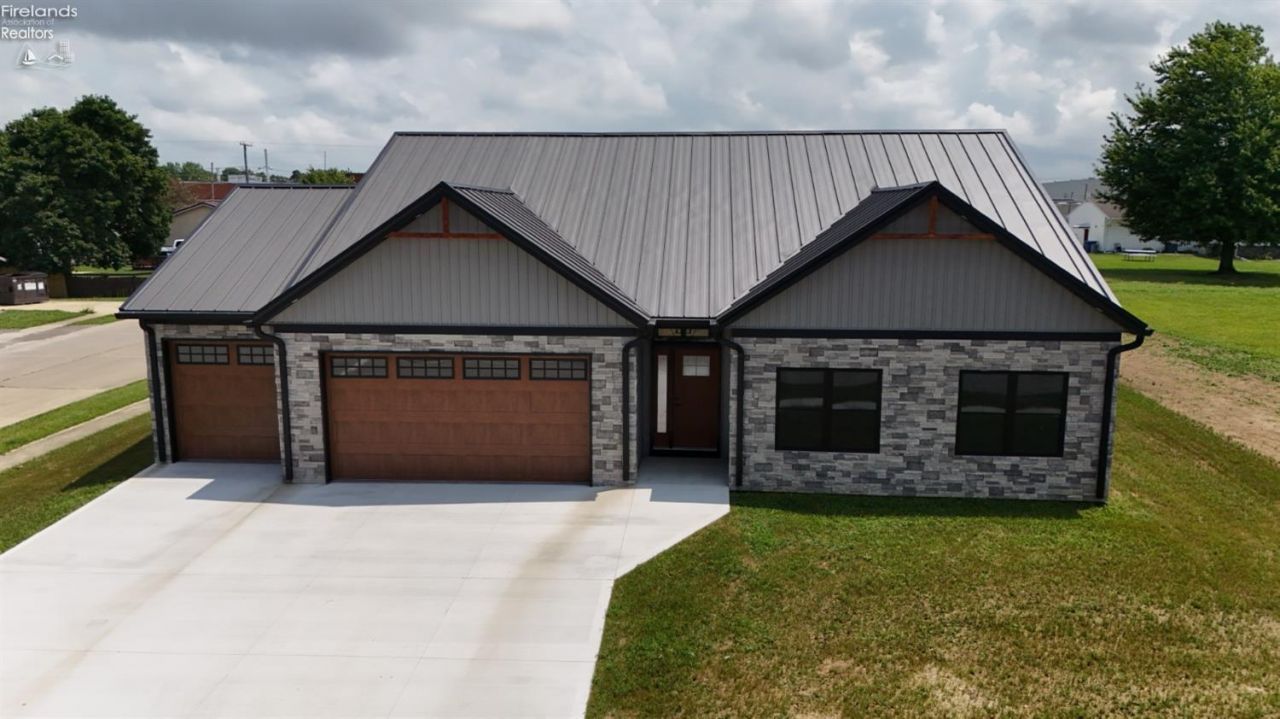
✨ Stunning Brand‑New Ranch HomeExperience modern living at its finest in this beautiful new ranch featuring 3 spacious bedrooms, 2 full baths, and a 3‑car garage designed for convenience and style🌟 Exceptional FeatureSoaring 10‑ft cathedral ceilings that create an open, airy atmosphere throughout the main living spaces.Commercial 6‑burner gas stove perfect for the home chef who loves to cook with power and precision.Custom cabinetry crafted for both beauty and functionality, offering elevated storage and timeless design.15‑year tax credit a rare and valuable incentive that makes this home even more appealing for long‑term savings.From the thoughtful layout to the high‑end finishes, every detail of this ranch home is designed to impress. Whether you're hosting gatherings, enjoying quiet evenings, or cooking gourmet meals, this home delivers the perfect blend of luxury and practicality.
Property Features
Property Type: Residential - Single Family
Cooling: Central
Heating: Gas
Home Style: 1 Story
Lot Size: 0.27 Acres
Roof Type: Metal
Stories: 1.0
Feature Descriptions
Days on Site: 11
Exterior: Stone, Vinyl Siding
Features: Ceiling Fan, Dishwasher, Fireplace:Gas, Kitchen Ventilator, Microwave, Range, Refrigerator, Wall Oven
HOA Fee: 0.00
Lot Dimensions: 80 x 150
Parking Notes: Attached, Garage Door Opener, Heated, Paved Drive
Sewer: Public Sewer
Water: Public
Room Sizes
Primary: 13x20 Level - Main
Bedroom 2: 18x10 Level - Main
Bedroom 3: 18x10 Level - Main
Living Room: 27x27 Level - Main
Local Schools
School District: Willard
Listed By / Shown By
Listed By
Agency Name: Danhoff-Donnamiller Realty
Shown By
Agent Name: John Yoder Team
Agent Phone: Cell: (740) 398-2532
Agency Title: Key Realty

Estimate Your Payment
Estimated Payment
$ 2,353.56 per month $2,236.93 Principal & Interest $0.00 Property Tax (data not provided by mls) $116.64 Homeowner's InsuranceChange Payment Information
Privacy Policy / DMCA Notice / ADA Accessibility


This site is hosted, designed and copyright
© 1994 - 2026 by
Delta Media Group, Inc. -- Patent Pending --
Agency License Information: 1-877-539-7589 | Ohio Lic# REC.2010002888 6800 W Central Ave #B, Toledo, OH 43617 | Michigan Lic# 6505366134 8040 Summerfield Rd, Lambertville, MI 48144 | Indiana Lic# RC52400106 3029 W Smith Valley Rd #211, Greenwood, IN 46142 | West Virginia LIC# 010306 Erin Rickman, Broker. 410 Market St #3, Parkersburg, WV, 26101 | Colorado LIC# EC.100108419 603 Rood Ave, Grand Junction, CO 81501 | Nevada LIC# B.0146350.LLC 9190 Double Diamond Pwky, Reno, NV 89521 | Florida LIC# CQ1073507 16638 Mooner Plank Cir, Wimauma, FL 33598 | Illinois LIC# 481014661 640 S Washington St. Suite 212, Naperville, IL 60540
Agent License Information: Brokerage/Company License Number: REC.2010002888
203 Crestwood Drive | MLS# 20262571
This single family home located at 203 Crestwood Drive, Willard, OH 44890 is currently listed for sale with an asking price of $399,900. This property has 3 bedrooms and 2 full baths with 1860 sq. ft. Crestwood Drive is located within the Willard school district. Search Willard real estate on www.johnyoderteam.com today.