
BEDS3
BATHS3 full 1 partial
SQUARE FEET4,967
MLS#5221251
STATUSPending
PROPERTY TYPEResidential - Single Family
SUBDIVISIONBainbridge 02
SCHOOLKenston Local
Property Description
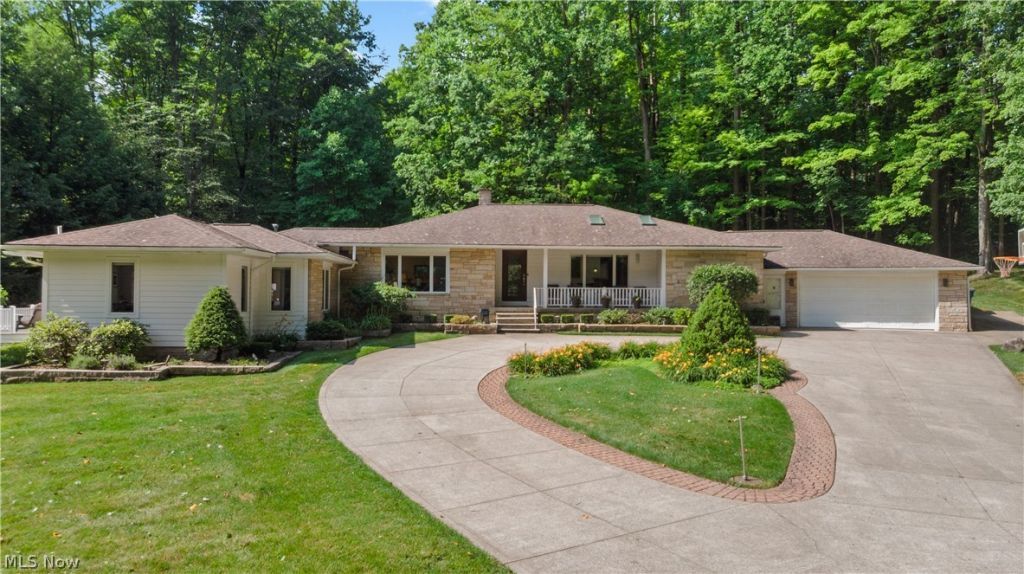
Discover a true architectural masterpiece where luxury, privacy, and nature exist in perfect harmony. Nestled on nearly 6 serene acres overlooking a breathtaking pond and waterfall, this extraordinary residence, designed by architect Will Fugo, offers unparalleled living experiences. Throughout, you'll find picturesque views, abundant natural light, high-end finishes and a sound system inside and out! The chef's eat-in kitchen boasts Amish-crafted cherry cabinetry, skylights that fill the space with natural light, gas and electric cooktops with a built-in grill feature, and a spacious dining area. This home showcases exceptional craftsmanship throughout 3 spacious bedrooms and 3.5 beautifully appointed bathrooms. The living room is anchored by a striking stone gas fireplace and seamlessly connects to a private office, creating the perfect balance of comfort and productivity. The large private owner's suite is complete with its own secluded deck overlooking the water. The luxurious en-suite bath features heated floors, a relaxing soaking tub, and a large steam shower. The gazebo offers Ipe Brazilian hardwood floors, walls of windows framing spectacular pond views, and a gas-lit wood burner for year-round comfort. The finished lower level expands your living space with an additional family room, a Murphy room for flexible accommodations, a full bath, wet bar highlighted by stunning illuminated stained-glass artwork, a handcrafted stone fireplace and a large epoxy-floored workshop. The heated tandem four-car garage is completed with epoxy flooring, water and air compressor reels, and a mounted shop vacuum. Outdoors, the Nature Stone patio provides an ideal setting for entertaining or simply taking in the peaceful surroundings. A truly private retreat where exceptional architecture, thoughtful design, and the beauty of nature come together in a truly unforgettable setting. Opportunities like this are exceedingly rare?schedule your private showing today.
Property Features
Property Type: Residential - Single Family
Basement: Yes
Basement: Crawl Space, Full, Finished, Walk-Out Access
Cooling: Central Air
Fireplaces: 3
Garage: 4 car attached
Heating: Baseboard, Hot Water, Steam
Home Style: Conventional
Lot Size: 5.86 Acres
Roof Type: Asphalt, Shingle
Stories: 1.0
Taxes: $9,503 / year
Year Built: 1956
Amenities
Built-in Features
Ceiling Fan(s)
Double Vanity
Eat-in Kitchen
High Ceilings
Kitchen Island
Sound System
Storage
Soaking Tub
Vaulted Ceiling(s)
Air Filtration
Wired for Sound
Fire Pit
Sprinkler/Irrigation
Lighting
Private Yard
Feature Descriptions
Appliances: Built-In Oven, Cooktop, Dishwasher, Freezer, Microwave, Refrigerator
Days on Site: 16
Exterior: Vinyl Siding
Fencing: None
Fireplace: Basement, Gas, Glass Doors, Gas Log, Gas Starter, Living Room, Other, Stone
Laundry: Main Level
Lot: Landscaped, Private, Pond on Lot, Secluded, Waterfall, Wooded
Other Equipment: Air Purifier
Parcel#: 02-168500
Parking: Attached, Circular Driveway, Concrete, Garage Faces Front, Garage, Tandem
Patio/Porch: Deck, Patio, Porch
Sewer: Septic Tank
View: Pond
Water: Private, Well
Window: Screens, Window Treatments
Room Sizes
Family Room: 17.9 x 39.5 Level - Lower
Bathroom: 11.5 x 4.7 Level - Lower
Other: 18.11 x 13.11 Level - Lower
Workshop: 29.7 x 29.4 Level - Lower
Sunroom: 16.5 x 14.4 Level - First
Office: 9.8 x 10.4 Level - First
Bedroom: 17.7 x 13.4 Level - First
Bedroom: 15.1 x 13.6 Level - First
Bathroom: 8.3 x 7.6 Level - First
Kitchen: 11.2 x 20 Level - First
Bathroom: 6.1 x 7.6 Level - First
Entry/ Foyer: 6.1 x 9.1 Level - First
Primary Bathroom: 15.1 x 9.6 Level - First
Primary Bedroom: 26.4 x 17.5 Level - First
Living Room: 18.9 x 29.3 Level - First
Dining Room: 18.9 x 11.5 Level - First
Local Schools
School District: Kenston Local
Listed By / Shown By
Listed By
Agency Name: Keller Williams Greater Metropolitan
Agency Contact: tiffany@emermanteam.com, 2164073488
Shown By
Agent Name: John Yoder Team
Agent Phone: Cell: (740) 398-2532
Agency Title: Key Realty

Estimate Your Payment
Estimated Payment
$ 5,058.82 per month $4,055.44 Principal & Interest $791.92 Property Tax $211.46 Homeowner's InsuranceChange Payment Information
Listing data compilation and photo(s) © 2026 - Multiple Listing Service, Inc. – All Rights Reserved
The photos may be altered, edited, enhanced or virtually staged.
Privacy Policy / DMCA Notice / ADA Accessibility


This site is hosted, designed and copyright
© 1994 - 2026 by
Delta Media Group, Inc. -- Patent Pending --
Agency License Information: 1-877-539-7589 | Ohio Lic# REC.2010002888 6800 W Central Ave #B, Toledo, OH 43617 | Michigan Lic# 6505366134 8040 Summerfield Rd, Lambertville, MI 48144 | Indiana Lic# RC52400106 3029 W Smith Valley Rd #211, Greenwood, IN 46142 | West Virginia LIC# 010306 Erin Rickman, Broker. 410 Market St #3, Parkersburg, WV, 26101 | Colorado LIC# EC.100108419 603 Rood Ave, Grand Junction, CO 81501 | Nevada LIC# B.0146350.LLC 9190 Double Diamond Pwky, Reno, NV 89521 | Florida LIC# CQ1073507 16638 Mooner Plank Cir, Wimauma, FL 33598 | Illinois LIC# 481014661 640 S Washington St. Suite 212, Naperville, IL 60540
Agent License Information: Brokerage/Company License Number: REC.2010002888
17525 Haskins Road | MLS# 5221251
This single family home located at 17525 Haskins Road, Chagrin Falls, OH 44023 is currently listed for sale with an asking price of $725,000. This property was built in 1956 and has 3 bedrooms and 3 full and 1 partial baths with 4967 sq. ft. Haskins Road is located in the Bainbridge 02 subdivision within the Kenston Local school district. Search Bainbridge 02 real estate on www.johnyoderteam.com today.