
BEDS2
BATHS1 full
SQUARE FEET832
MLS#226026148
STATUSActive
PROPERTY TYPEResidential - Condominium
SUBDIVISIONHilliard Commons
SCHOOLHILLIARD CITY
Property Description
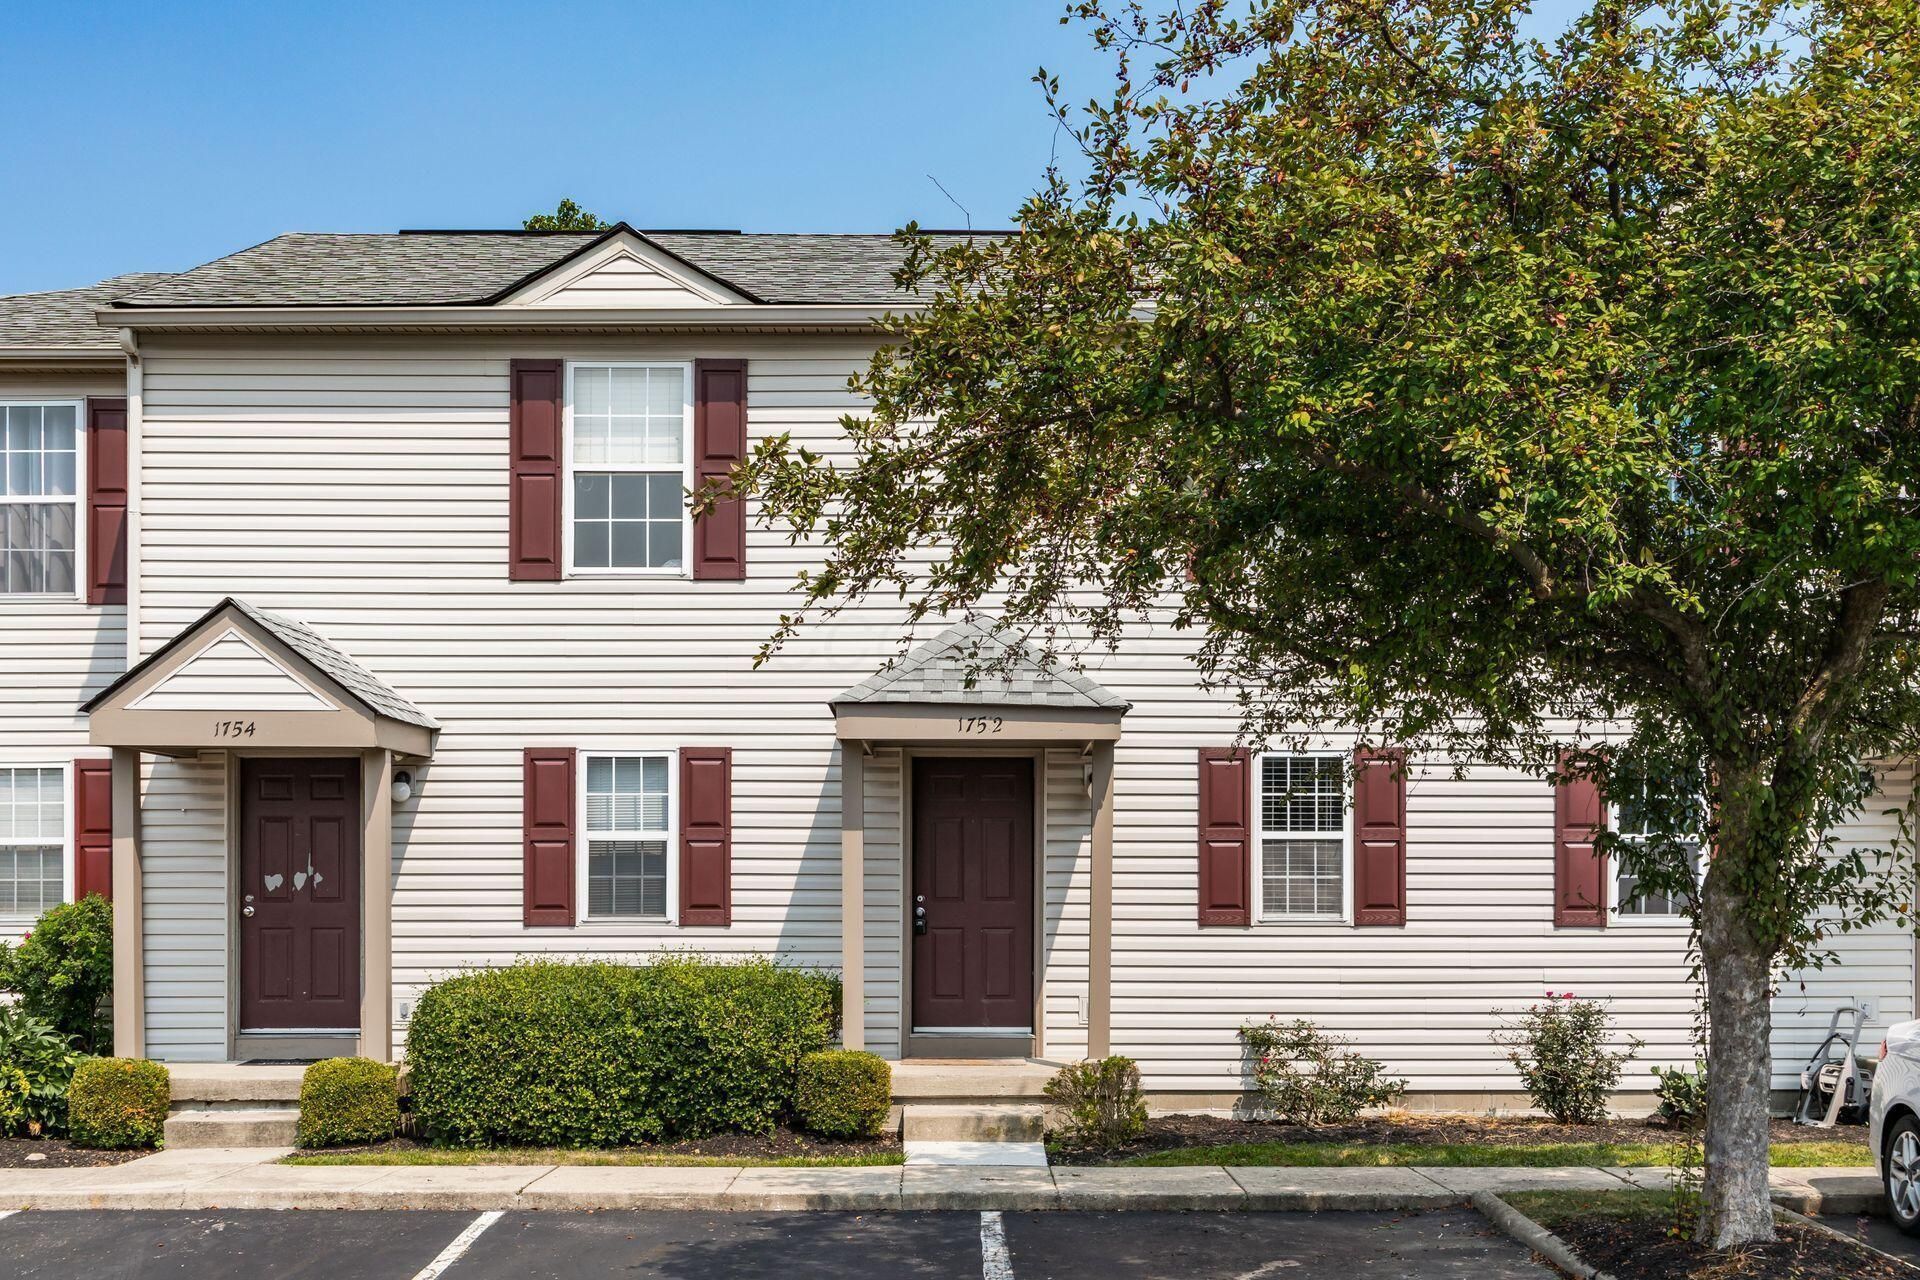
Discover easy living in this freshly updated condo located in the coveted Hilliard School District. Every space feels renewed, with freshly painted walls and trim and new carpeting throughout. In addition to the 832 sq. ft. main living area, the finished lower level provides valuable flex space, perfect for a home office, rec room or 3rd bedroom. You'll also appreciate the extra storage available in the laundry area. Improvements already completed include a new A/C and microwave in 2024 and a brand-new deck added in July 2026, your ideal spot for sipping your morning coffee, entertaining or relaxing in the evening. This condo includes 2 parking spaces which is a rare find. The perks don't stop there, enjoy access to a clubhouse, fitness facility and a sparkling community pool, giving you resort style amenities right at home. This home is ready to enjoy, offering low maintenance living just minutes from I-270 and I-70 for effortless commuting and quick access to shopping, dining, entertainment and everyday conveniences.
Property Features
Property Type: Residential - Condominium
Basement: Yes
Basement: Full
Cooling: Central Air
Heating: Forced Air
Taxes: $2,813
Year Built: 1994
Feature Descriptions
Association/Condo Fee: 216
Days on Site: 3
Exterior: Vinyl Siding
Flooring: Wood, Carpet, Ceramic/Porcelain
HOA: Yes
Parcel #: 560-227136
Local Schools
School District: HILLIARD CITY
Listed By / Shown By
Listed By
Agency Name: Coldwell Banker Realty
Agent Name: Krystal K Jacobs
Agency Phone: 614-451-0808

Shown By
Agent Name: John Yoder Team
Agent Phone: Cell: (740) 398-2532
Agency Title: Key Realty

Estimate Your Payment
Estimated Payment
$ 1,273.19 per month $987.29 Principal & Interest $234.42 Property Tax $51.48 Homeowner's InsuranceChange Payment Information
Privacy Policy / DMCA Notice / ADA Accessibility


This site is hosted, designed and copyright
© 1994 - 2026 by
Delta Media Group, Inc. -- Patent Pending --
Agency License Information: 1-877-539-7589 | Ohio Lic# REC.2010002888 6800 W Central Ave #B, Toledo, OH 43617 | Michigan Lic# 6505366134 8040 Summerfield Rd, Lambertville, MI 48144 | Indiana Lic# RC52400106 3029 W Smith Valley Rd #211, Greenwood, IN 46142 | West Virginia LIC# 010306 Erin Rickman, Broker. 410 Market St #3, Parkersburg, WV, 26101 | Colorado LIC# EC.100108419 603 Rood Ave, Grand Junction, CO 81501 | Nevada LIC# B.0146350.LLC 9190 Double Diamond Pwky, Reno, NV 89521 | Florida LIC# CQ1073507 16638 Mooner Plank Cir, Wimauma, FL 33598 | Illinois LIC# 481014661 640 S Washington St. Suite 212, Naperville, IL 60540
Agent License Information: Brokerage/Company License Number: REC.2010002888
1752 Bennigan Drive, Unit Unit 114C | MLS# 226026148
This condo located at 1752 Bennigan Drive, Unit Unit 114C, Hilliard, OH 43026 is currently listed for sale with an asking price of $176,500. This property was built in 1994 and has 2 bedrooms and 1 full baths with 832 sq. ft. Bennigan Drive, Unit Unit 114C is located in the Hilliard Commons subdivision within the HILLIARD CITY school district. Search Hilliard Commons real estate on www.johnyoderteam.com today.