
BEDS3
BATHS2 full 1 partial
SQUARE FEET2,000
MLS#1887159
STATUSActive
PROPERTY TYPEResidential - Condominium
SCHOOLCincinnati
Property Description
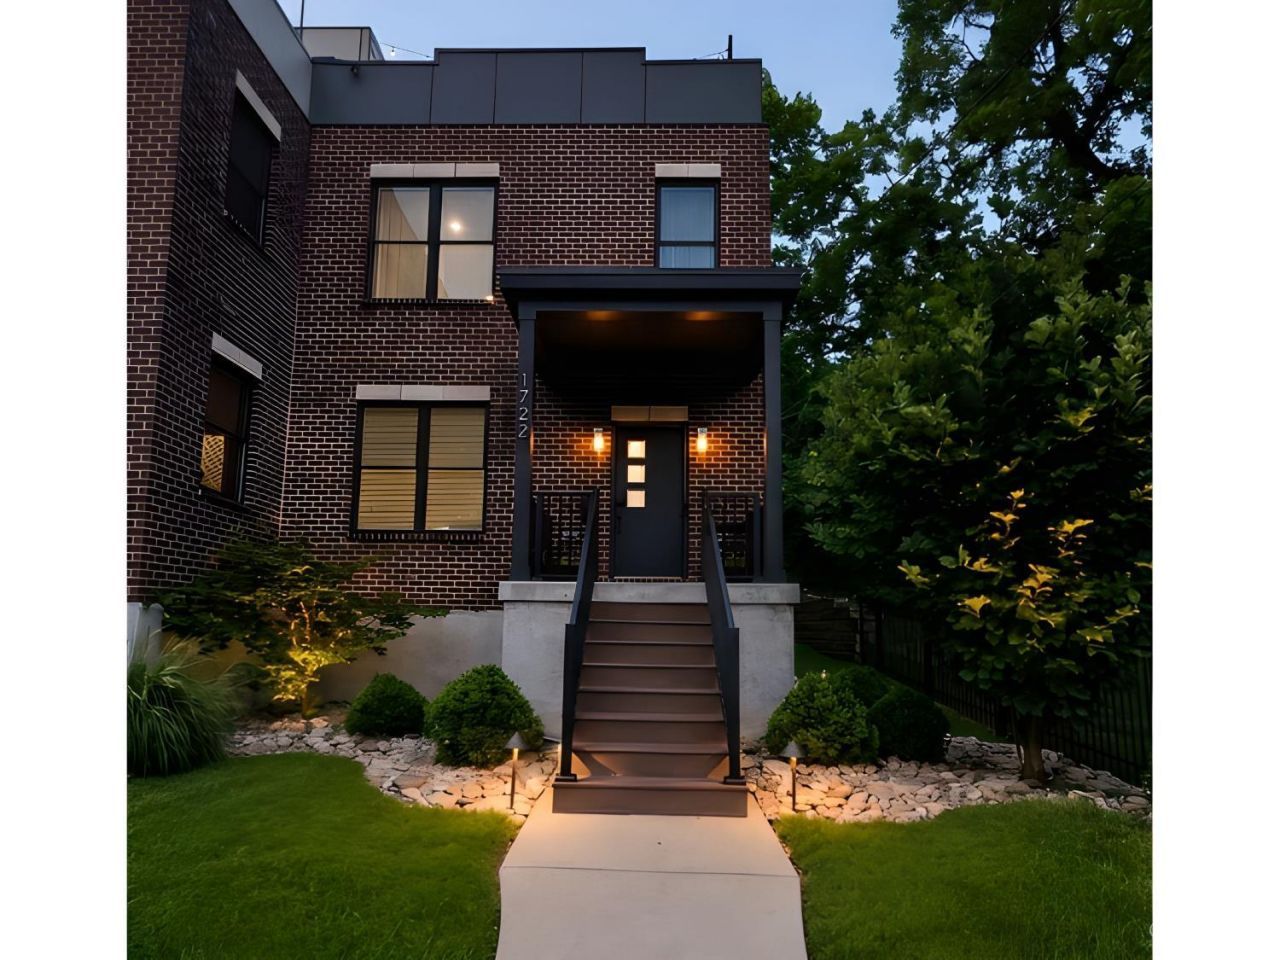
LEED Gold Certified home with property tax abatement through 2035 saving thousands per year. Open concept living full of energy efficient upgrades, huge rooftop deck, massive master suite with walk in closet and dual vanities, 2nd floor laundry outside master bedroom, fresh modern finishes, 9' ceilings, tile baths, SS appliances, paver patio, covered porch, finished basement, 2 car oversized garage with built in cabinets, and fenced in yard! Short distance in East Walnut Hills! HOA includes grass cutting.
Property Features
Property Type: Residential - Condominium
Basement: Yes
Basement: Full
Cooling: Ceiling Fans, SEER Rated 16+, Central Air, Variable S
Garage: 2
Heating: ENERGY STAR, Forced Air, Gas, Variable Speed HVAC, Zon
Home Style: Other
Roof Type: Membrane
Stories: 2.0
Taxes: $1,516
Year Built: 2020
Amenities
Covered Deck/Patio
Feature Descriptions
Association Includes: LandscapingCommunity
Basement Fatures: Finished
Condo: Other
Exterior: Brick, Fiber Cement
Features: Pets Allowed
Fencing: Metal
Foundation: Poured
Garage/Carport: Side, Garage Detached
Gas: Natural
HOA Fee: 1020/Annually
HOA Y/N: 1
Kitchen: Pantry, Island, Wood Cabinets, Other
Mechanical Systems: Dehumidifier, Humidifier
Miscellaneous: Home Warranty
Parcel #: 0560001012600
Primary Bathroom: Tile Floor, Double Vanity, Other
Primary Bedroom: Walk-in Closet, Wall-to-Wall Carpet
Rooms Total: 6
Sewer: Public Sewer
Smart Technology: Garage Door Opener, Thermostat
Special View Info: City, River
SQFT Basement: 620
Tax Abatement: No
Unit Entry Level: 1
Water: Public
Water Heater: Gas, Tankless
Window Features: Double Hung, Double Pane, ENERGY STAR, Vinyl/Alum Clad, Insulated
Room Sizes
Primary Bedroom: 16 X 19 Level - 2
Bedroom 2: 15 X 9 Level - 2
Bedroom 3: 15 X 9 Level - 2
Living Room: 14 X 16 Level - 1
Local Schools
School District: Cincinnati
Listed By / Shown By
Listed By
Agency Name: homecoin.com
Agent Name: Jonathan Minerick
Agency Phone: 888-400-2513

Shown By
Agent Name: John Yoder Team
Agent Phone: Cell: (740) 398-2532
Agency Title: Key Realty

Estimate Your Payment
Estimated Payment
$ 3,945.95 per month $3,630.32 Principal & Interest $126.33 Property Tax $189.29 Homeowner's InsuranceChange Payment Information
Privacy Policy / DMCA Notice / ADA Accessibility


This site is hosted, designed and copyright
© 1994 - 2026 by
Delta Media Group, Inc. -- Patent Pending --
Agency License Information: 1-877-539-7589 | Ohio Lic# REC.2010002888 6800 W Central Ave #B, Toledo, OH 43617 | Michigan Lic# 6505366134 8040 Summerfield Rd, Lambertville, MI 48144 | Indiana Lic# RC52400106 3029 W Smith Valley Rd #211, Greenwood, IN 46142 | West Virginia LIC# 010306 Erin Rickman, Broker. 410 Market St #3, Parkersburg, WV, 26101 | Colorado LIC# EC.100108419 603 Rood Ave, Grand Junction, CO 81501 | Nevada LIC# B.0146350.LLC 9190 Double Diamond Pwky, Reno, NV 89521 | Florida LIC# CQ1073507 16638 Mooner Plank Cir, Wimauma, FL 33598 | Illinois LIC# 481014661 640 S Washington St. Suite 212, Naperville, IL 60540
Agent License Information: Brokerage/Company License Number: REC.2010002888
1722 William Howard Taft Road | MLS# 1887159
This condo located at 1722 William Howard Taft Road, Cincinnati, OH 45206 is currently listed for sale with an asking price of $649,000. This property was built in 2020 and has 3 bedrooms and 2 full and 1 partial baths with 2000 sq. ft. William Howard Taft Road is located within the Cincinnati school district. Search Cincinnati real estate on www.johnyoderteam.com today.