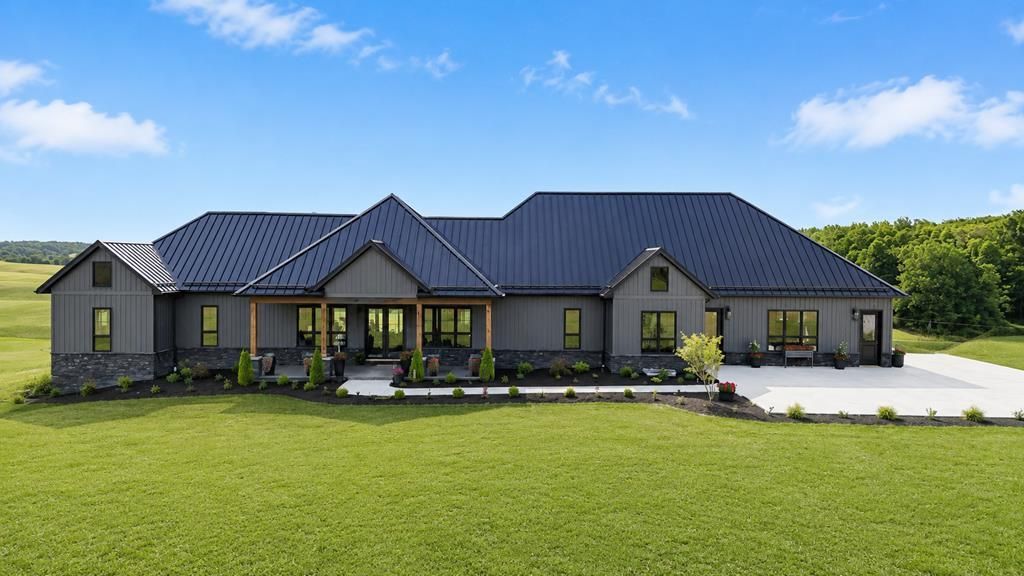

BEDS6
BATHS4 full
SQUARE FEET6,540
MLS#9073812
STATUSActive
PROPERTY TYPEResidential - Single Family
SCHOOLMt. Vernon City
Property Description
The impressive 3,000-square-foot finished walkout lower level feels nothing like a basement, boasting expansive windows in every bedroom, abundant natural light, and seamless access to the outdoors. This exquisite custom-designed residence is set on 16 acres, boasting breathtaking views that will leave you speechless. Every detail of this home has been meticulously crafted, making it stand out from the rest. Featuring impressive 8-ft doorways, TWO primary suites complete w/ walk-in closets & generous BA's. Spacious butler's pantry equipped for effortless holiday gatherings w/ family & friends. Vast back patio offers an incredible backdrop for every occasion. Among its many remarkable features, this property also includes a roomy 28' x 35' three-car garage w/ four convenient man-doors. Built w/ love & thoughtful design by its owner, this home is sure to captivate you. Don't miss the chance to see it for yourself & possibly own this one in a million, must have home!
Property Features
Property Type: Residential - Single Family
Basement: Finished, Full
Basement: Yes
Cooling: Central Air
Fireplaces: 1
Garage: 3
Heating: Forced Air, Natural Gas
Lot Size: 16.26 Acres
Roof Type: Standing Seam, Metal
Stories: 1.0
Taxes: $4,937
Year Built: 2024
Feature Descriptions
Appliances: Cooktop, Dishwasher, Electric Water Heater, Microwave, Oven, Refrigerator
Covered Spaces: 3
Days on Site: 25
Exterior: Block, Stone, Vinyl Siding
Exterior: Other
Financing: Cash, Conventional, FHA, USDA Loan, VA Loan
Fireplace: Gas Log, Living Room
Fireplace Y/N: Yes
Flooring: Ceramic Tile, Hardwood
Garage Y/N: Yes
Interior: Walk-In Closet(s), Wet Bar, Other, Dining Room, Eat-in Kitchen, Living Room, Main Level Primary Bedroom, Office, Pantry, Primary Bedroom with Bath
Lot: Lawn
Parcel #: 5800210.004
Parking: Gravel, Attached, Garage, Garage Door Opener
Parking Total: 3
Patio/Porch: Covered, Deck, Patio
Rooms Total: 12
Security: Smoke Detector(s)
Sewer: Septic Tank
Structure Type: Onsite Built
Water: Well
Windows: Double Pane Windows, Vinyl
Room Sizes
Primary Bedroom: 14.50 X 16.50 Level - Main
Bedroom 2: 15.50 X 15.33 Level - Main
Bedroom 3: 11.50 X 12.17 Level - Main
Bedroom 4: 13.83 X 14.00 Level - Lower
Dining Room: 17.00 X 11.33 Level - Main
Kitchen: 17.00 X 24.00 Level - Main
Living Room: 19.83 X 24.17 Level - Main
Local Schools
School District: Mt. Vernon City
Listed By / Shown By
Listed By
Agency Name: Sluss Realty
Agent Name: Aubrey Snow
Agency Phone: 419-529-3047

Shown By
Agent Name: John Yoder Team
Agent Phone: Cell: (740) 398-2532
Agency Title: Key Realty

Estimate Your Payment
Estimated Payment
$ 9,810.37 per month $8,933.16 Principal & Interest $411.42 Property Tax $465.79 Homeowner's InsuranceChange Payment Information
Privacy Policy / DMCA Notice / ADA Accessibility


This site is hosted, designed and copyright
© 1994 - 2026 by
Delta Media Group, Inc. -- Patent Pending --
Agency License Information: 1-877-539-7589 | Ohio Lic# REC.2010002888 6800 W Central Ave #B, Toledo, OH 43617 | Michigan Lic# 6505366134 8040 Summerfield Rd, Lambertville, MI 48144 | Indiana Lic# RC52400106 3029 W Smith Valley Rd #211, Greenwood, IN 46142 | West Virginia LIC# 010306 Erin Rickman, Broker. 410 Market St #3, Parkersburg, WV, 26101 | Colorado LIC# EC.100108419 603 Rood Ave, Grand Junction, CO 81501 | Nevada LIC# B.0146350.LLC 9190 Double Diamond Pwky, Reno, NV 89521 | Florida LIC# CQ1073507 16638 Mooner Plank Cir, Wimauma, FL 33598 | Illinois LIC# 481014661 640 S Washington St. Suite 212, Naperville, IL 60540
Agent License Information: Brokerage/Company License Number: REC.2010002888
17100 North Liberty Road | MLS# 9073812
This single family home located at 17100 North Liberty Road, Fredericktown, OH 43019 is currently listed for sale with an asking price of $1,597,000. This property was built in 2024 and has 6 bedrooms and 4 full baths with 6540 sq. ft. North Liberty Road is located within the Mt. Vernon City school district. Search Fredericktown real estate on www.johnyoderteam.com today.