
BEDS2
BATHS2 full
SQUARE FEET1,300
MLS#9069277
STATUSActive
PROPERTY TYPEResidential -
SCHOOLMansfield City
Property Description
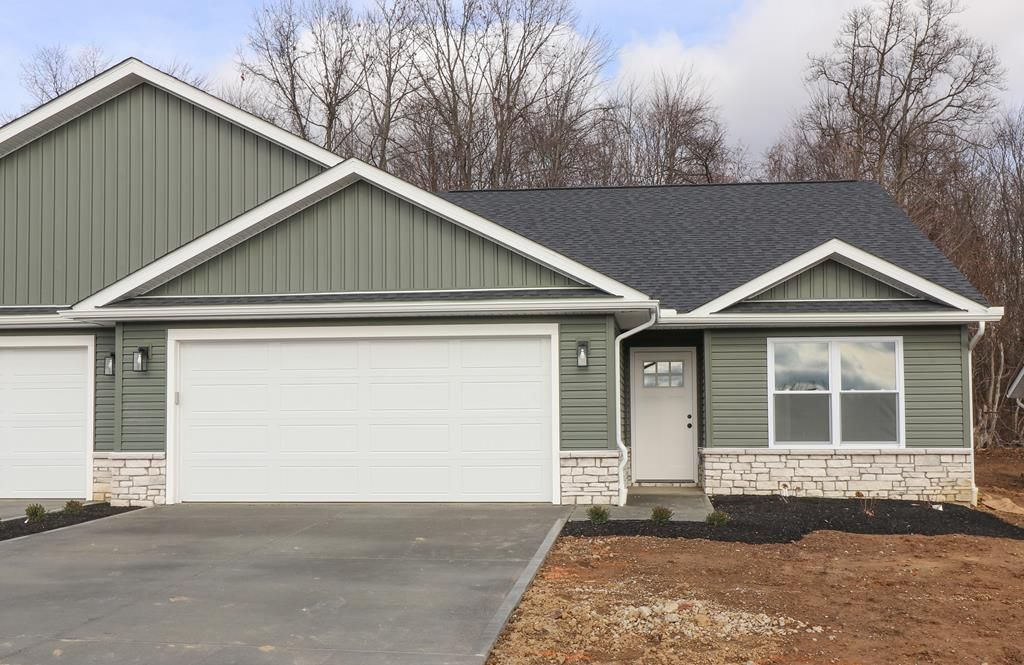
The Wexford, a cozy and efficient 2-bedroom, 2-bath home with 1,300 square feet, ideal for easy living. Part of The Walker Woods community, this home is conveniently located near shopping, dining, and entertainment. Surrounded by nature and a walking path, this Walker Woods offers the perfect blend of peace and comfort. Additional incentives include a 15-year, 50% property tax abatement and up to $15,000 in flex cash, which may be used toward upgrades or interest rate buy-downs. Home is available to rent at $2,000 a month.Contact agent for details. MLS only allows tax abatement end date through 9/12/2036 MLS. The 15 year tax abatement actually expires in September 2040. Buyer to verify details with the appropriate taxing authority.
Property Features
Property Type: Residential -
Cooling: Central Air
Garage: 2
Heating: Forced Air, Natural Gas
Home Style: Other
Lot Size: 0.11 Acres
Roof Type: Composition
Taxes: $1
Year Built: 2025
Feature Descriptions
Additional Structures: None
Appliances: Other
Covered Spaces: 2
Cultivated Area: 0
Days on Site: 308
Entry Location: Main Level
Exterior: None
Exterior: Stone, Vinyl Siding
Financing: Cash, Conventional, FHA, VA Loan
Flooring: Carpet, Luxury Vinyl
Foundation: Slab
Garage Y/N: Yes
HOA Fee Includes: Maintenance Grounds, Other, Trash
HOA Y/N: Yes
Interior: Other, Walk-In Closet(s), Dining Room, Entrance Foyer, Living Room, Main Level Primary Bedroom, Pantry, Primary Bedroom with Bath
Lot: Lawn, Cul-De-Sac, Curbs, Sidewalks, Wooded, Other, City Lot
Lot Dimensions: 50 x 93
Parcel #: 23381
Parking: Concrete, Paved Driveway, Garage, Attached, Garage Door Opener
Parking Total: 2
Patio/Porch: Patio, Open
Rooms Total: 4
Security: Smoke Detector(s)
Sewer: Public Sewer
Structure Type: Onsite Built
Water: Public
Windows: Double Pane Windows
Wooded: Yes
Room Sizes
Primary Bedroom: 11.00 X 12.00 Level - Main
Bedroom 2: 10.50 X 10.67 Level - Main
Dining Room: 12.25 X 13.25 Level - Main
Kitchen: 13.10 X 7.00 Level - Main
Living Room: 13.25 X 12.25 Level - Main
Local Schools
School District: Mansfield City
Listed By / Shown By
Listed By
Agency Name: The Holden Agency
Agent Name: Tara Wiseman
Agency Phone: 419-525-5525

Shown By
Agent Name: John Yoder Team
Agent Phone: Cell: (740) 398-2532
Agency Title: Key Realty

Estimate Your Payment
Estimated Payment
$ 1,883.41 per month $1,789.99 Principal & Interest $0.08 Property Tax $93.33 Homeowner's InsuranceChange Payment Information
Privacy Policy / DMCA Notice / ADA Accessibility


This site is hosted, designed and copyright
© 1994 - 2026 by
Delta Media Group, Inc. -- Patent Pending --
Agency License Information: 1-877-539-7589 | Ohio Lic# REC.2010002888 6800 W Central Ave #B, Toledo, OH 43617 | Michigan Lic# 6505366134 8040 Summerfield Rd, Lambertville, MI 48144 | Indiana Lic# RC52400106 3029 W Smith Valley Rd #211, Greenwood, IN 46142 | West Virginia LIC# 010306 Erin Rickman, Broker. 410 Market St #3, Parkersburg, WV, 26101 | Colorado LIC# EC.100108419 603 Rood Ave, Grand Junction, CO 81501 | Nevada LIC# B.0146350.LLC 9190 Double Diamond Pwky, Reno, NV 89521 | Florida LIC# CQ1073507 16638 Mooner Plank Cir, Wimauma, FL 33598 | Illinois LIC# 481014661 640 S Washington St. Suite 212, Naperville, IL 60540
Agent License Information: Brokerage/Company License Number: REC.2010002888
1592 Walker Woods Blvd | MLS# 9069277
This home located at 1592 Walker Woods Blvd, Mansfield, OH 44906 is currently listed for sale with an asking price of $320,000. This property was built in 2025 and has 2 bedrooms and 2 full baths with 1300 sq. ft. Walker Woods Blvd is located within the Mansfield City school district. Search Mansfield real estate on www.johnyoderteam.com today.