
BEDS3
BATHS2 full 1 partial
SQUARE FEET3,273
MLS#962770
STATUSPending
PROPERTY TYPEResidential - Single Family
SUBDIVISIONWASHINGTON MILL FARMS 1
SCHOOLSugarcreek
Property Description
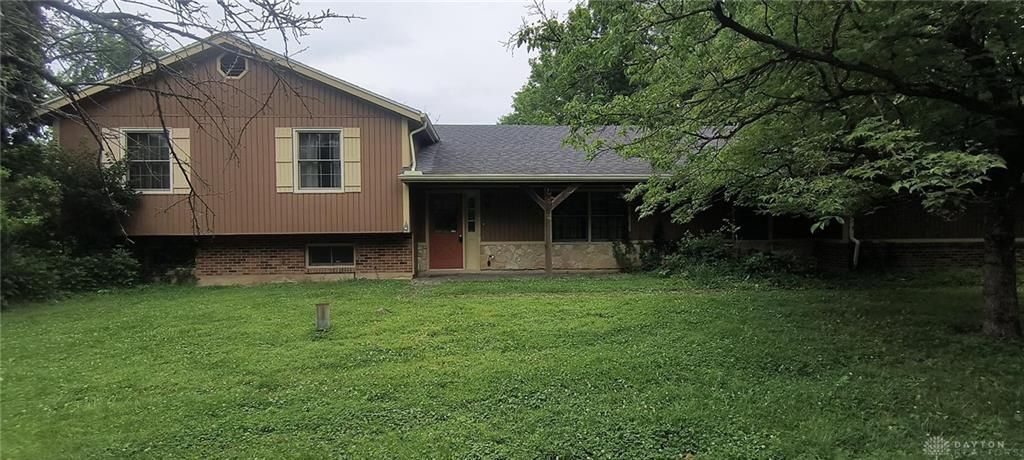
Beautiful home and setting between Bellbrook and Xenia with mature trees and landscaping and ready for your loving care! Beautiful home on 5+ acres just off of Washington Mill Road. 3 BRs/2.5 baths, and loads of room. Enjoy the beautiful scenery with your morning coffee gazing through the breakfast area bay windows. The large stone wood burning fireplace will provide hours or relaxing late fall and winter comfort and the large yard will be a great canvas to create your family's memories! Great living space and approximately 1000 SF to add to the living area by finishing the lower level. Great access to Dayton, Cincinnati, and WPAFB, with close proximity to US 35, I-75, & I-675.
Property Features
Property Type: Residential - Single Family
Basement: Yes
Cooling: Central
Garage: 2 car attached
Heating: Electric, Forced Air
Lot Size: 5.11 Acres
Taxes: $6,242
Year Built: 1977
Feature Descriptions
Basement Features: Partial, Unfinished
Days on Site: 21
Exterior: Brick, Frame, Stone
Fireplace. Features: Woodburning
Garage Features: 2 Car, Attached, Opener
Lot Dimensions: 5.105 ac (irreg - 2 parcels)
Utilities: Propane (Rented), Septic, Well
Room Sizes
Entry Room: 9 X 7 Level - Main
Living Room: 18 X 13 Level - Main
Dining Room: 15 X 12 Level - Main
Kitchen: 18 X 15 Level - Main
Breakfast Room: 9 X 9 Level - Main
Family Room: 24 X 16 Level - Main
Bedroom: 13 X 12 Level - Second
Bedroom: 15 X 12 Level - Second
Primary Bedroom: 15 X 15 Level - Second
Screened Patio: 15 X 10 Level - Main
Local Schools
School District: Sugarcreek
Listed By / Shown By
Listed By
Agency Name: Sheridans LLC
Agency Phone: (937) 766-2300
Shown By
Agent Name: John Yoder Team
Agent Phone: Cell: (740) 398-2532
Agency Title: Key Realty

Estimate Your Payment
Estimated Payment
$ 2,868.43 per month $2,231.89 Principal & Interest $520.17 Property Tax $116.38 Homeowner's InsuranceChange Payment Information
Privacy Policy / DMCA Notice / ADA Accessibility


This site is hosted, designed and copyright
© 1994 - 2026 by
Delta Media Group, Inc. -- Patent Pending --
Agency License Information: 1-877-539-7589 | Ohio Lic# REC.2010002888 6800 W Central Ave #B, Toledo, OH 43617 | Michigan Lic# 6505366134 8040 Summerfield Rd, Lambertville, MI 48144 | Indiana Lic# RC52400106 3029 W Smith Valley Rd #211, Greenwood, IN 46142 | West Virginia LIC# 010306 Erin Rickman, Broker. 410 Market St #3, Parkersburg, WV, 26101 | Colorado LIC# EC.100108419 603 Rood Ave, Grand Junction, CO 81501 | Nevada LIC# B.0146350.LLC 9190 Double Diamond Pwky, Reno, NV 89521 | Florida LIC# CQ1073507 16638 Mooner Plank Cir, Wimauma, FL 33598 | Illinois LIC# 481014661 640 S Washington St. Suite 212, Naperville, IL 60540
Agent License Information: Brokerage/Company License Number: REC.2010002888
1470 Sugarhill Lane | MLS# 962770
This single family home located at 1470 Sugarhill Lane, Sugarcreek Township, OH 45385 is currently listed for sale with an asking price of $399,000. This property was built in 1977 and has 3 bedrooms and 2 full and 1 partial baths with 3273 sq. ft. Sugarhill Lane is located in the WASHINGTON MILL FARMS 1 subdivision within the Sugarcreek school district. Search WASHINGTON MILL FARMS 1 real estate on www.johnyoderteam.com today.