
BEDS2
BATHS3 full
SQUARE FEET1,570
MLS#5223521
STATUSActive
PROPERTY TYPEResidential - Condominium
SUBDIVISIONShadowridge Villa
SCHOOLNiles City
Property Description
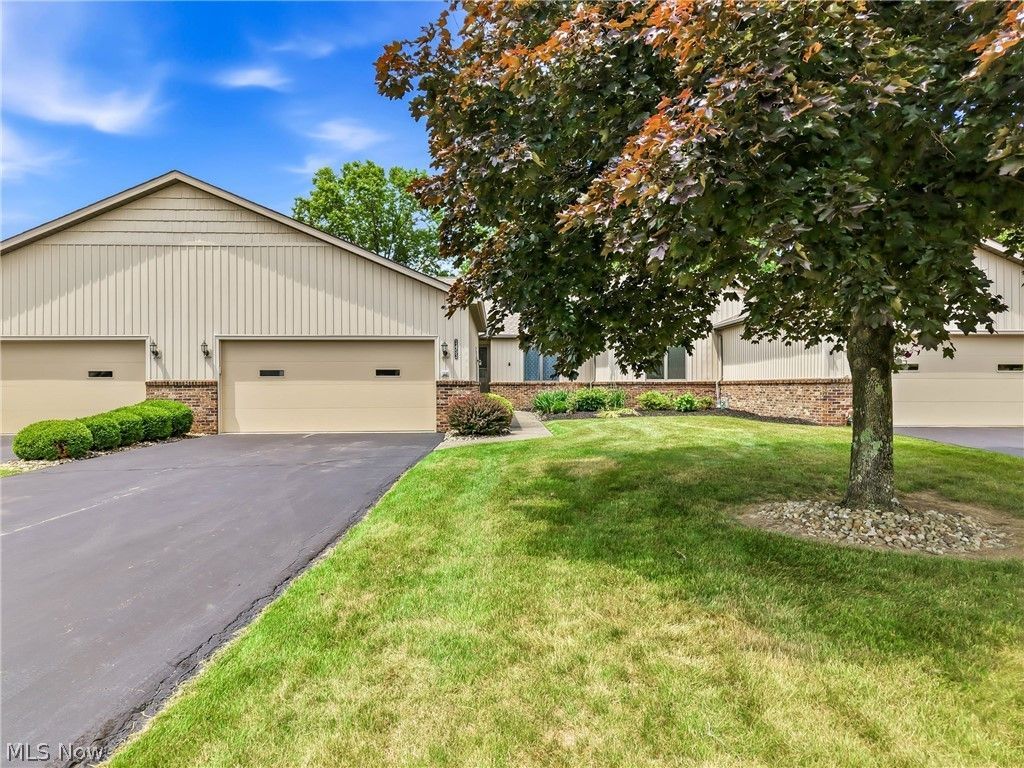
Beautiful Condo in sought-after Shadow Ridge Development. Great Room with cathedral ceilings, skylights, a corner gas fireplace, and an entertainment cove.French doors lead to an enclosed sunroom. Dining Room with pass through to Kitchen for easy entertaining. Large eat-in Kitchen with quartz countertops, two pantries, and cabinets with pull-out shelves. Master suite with a large walk-in closet and a dressing area with a Corian counter vanity. Separate water closet & walk-in shower area. Large 2nd bedroom with natural light and a nice-sized closet. Guest bath off entry hall. First-floor laundry closet and large hall pantry. Full basement includes a Family Room and a Bonus Room (currently used as a 3rd bedroom) that would be a great home office. Basement area also encludes a full bath, utility area, storage shelves and a workshop . Two-car attached garage with extra storage. Furnace & AC are approx. 7 yrs old. All appliances stay. This condo is well maintained as is this development.
Property Features
Property Type: Residential - Condominium
Basement: Full, Interior Entry, Concrete, Partially Finished, Storage Space
Basement: Yes
Cooling: Ceiling Fan(s), Electric
Fireplaces: 1
Garage: 2 car attached
Heating: Forced Air, Gas
Home Style: Multiplex, Ranch
Roof Type: Asphalt, Fiberglass
Stories: 1.0
Taxes: $2,295 / year
Year Built: 1994
Amenities
Ceiling Fan(s)
Cathedral Ceiling(s)
Entrance Foyer
Eat-in Kitchen
Open Floorplan
Pantry
Recessed Lighting
See Remarks
Storage
Vaulted Ceiling(s)
Walk-In Closet(s)
Lighting
Private Entrance
Feature Descriptions
Accessibility: Grip-Accessible Features
Appliances: Dryer, Dishwasher, Disposal, Microwave, Range, Refrigerator, Washer
Community Features: None
Days on Site: 17
Exterior: Brick Veneer, Vinyl Siding, Wood Siding
Fencing: Block
Fireplace: Gas, Glass Doors, Gas Log, Great Room
Laundry: Washer Hookup, Gas Dryer Hookup, Laundry Closet, In Hall, Main Level, In Unit
Lot: Landscaped, Other
Parcel#: 25-900742
Parking: Asphalt, Attached, Direct Access, Driveway, Garage Faces Front, Garage, Garage Door Opener, Lighted, Storage
Patio/Porch: Enclosed, Front Porch, Other, Patio, Porch
Pets Allowed: Size Limit, Yes
Security: Smoke Detector(s)
Sewer: Public Sewer
View: Neighborhood, Trees/Woods
Water: Public
Window: Double Pane Windows, Wood Frames
Room Sizes
Workshop: N D x N D Level - First
Sunroom: 14 x 9 Level - First
Office: 17 x 12 Level - Lower
Laundry: N D x N D Level - First
Entry/ Foyer: 8 x 7 Level - First
Primary Bathroom: 12 x 7 Level - First
Bedroom: 13 x 12 Level - First
Primary Bedroom: 15 x 14 Level - First
Dining Room: 14 x 8 Level - First
Eat-in Kitchen: 18 x 14 Level - First
Family Room: 25 x 16 Level - Lower
Great Room: 20 x 16 Level - First
Bathroom: N D x N D Level - First
Local Schools
School District: Niles City
Listed By / Shown By
Listed By
Agency Name: Berkshire Hathaway HomeServices Stouffer Realty
Agency Contact: jfranks@StoufferRealty.com, 330-565-1323
Shown By
Agent Name: John Yoder Team
Agent Phone: Cell: (740) 398-2532
Agency Title: Key Realty

Estimate Your Payment
Estimated Payment
$ 1,750.88 per month $1,482.33 Principal & Interest $191.25 Property Tax $77.29 Homeowner's InsuranceChange Payment Information
Listing data compilation and photo(s) © 2026 - Multiple Listing Service, Inc. – All Rights Reserved
The photos may be altered, edited, enhanced or virtually staged.
Privacy Policy / DMCA Notice / ADA Accessibility


This site is hosted, designed and copyright
© 1994 - 2026 by
Delta Media Group, Inc. -- Patent Pending --
Agency License Information: 1-877-539-7589 | Ohio Lic# REC.2010002888 6800 W Central Ave #B, Toledo, OH 43617 | Michigan Lic# 6505366134 8040 Summerfield Rd, Lambertville, MI 48144 | Indiana Lic# RC52400106 3029 W Smith Valley Rd #211, Greenwood, IN 46142 | West Virginia LIC# 010306 Erin Rickman, Broker. 410 Market St #3, Parkersburg, WV, 26101 | Colorado LIC# EC.100108419 603 Rood Ave, Grand Junction, CO 81501 | Nevada LIC# B.0146350.LLC 9190 Double Diamond Pwky, Reno, NV 89521 | Florida LIC# CQ1073507 16638 Mooner Plank Cir, Wimauma, FL 33598 | Illinois LIC# 481014661 640 S Washington St. Suite 212, Naperville, IL 60540
Agent License Information: Brokerage/Company License Number: REC.2010002888
1453 Tripodi Circle, Unit C | MLS# 5223521
This condo located at 1453 Tripodi Circle, Unit C, Niles, OH 44446 is currently listed for sale with an asking price of $265,000. This property was built in 1994 and has 2 bedrooms and 3 full baths with 1570 sq. ft. Tripodi Circle, Unit C is located in the Shadowridge Villa subdivision within the Niles City school district. Search Shadowridge Villa real estate on www.johnyoderteam.com today.