
BEDS3
BATHS2 full 1 partial
SQUARE FEET2,682
MLS#964171
STATUSPending
PROPERTY TYPEResidential - Single Family
SUBDIVISIONCAESAR CREEK VILLAGE
SCHOOLClinton-Massie
Property Description
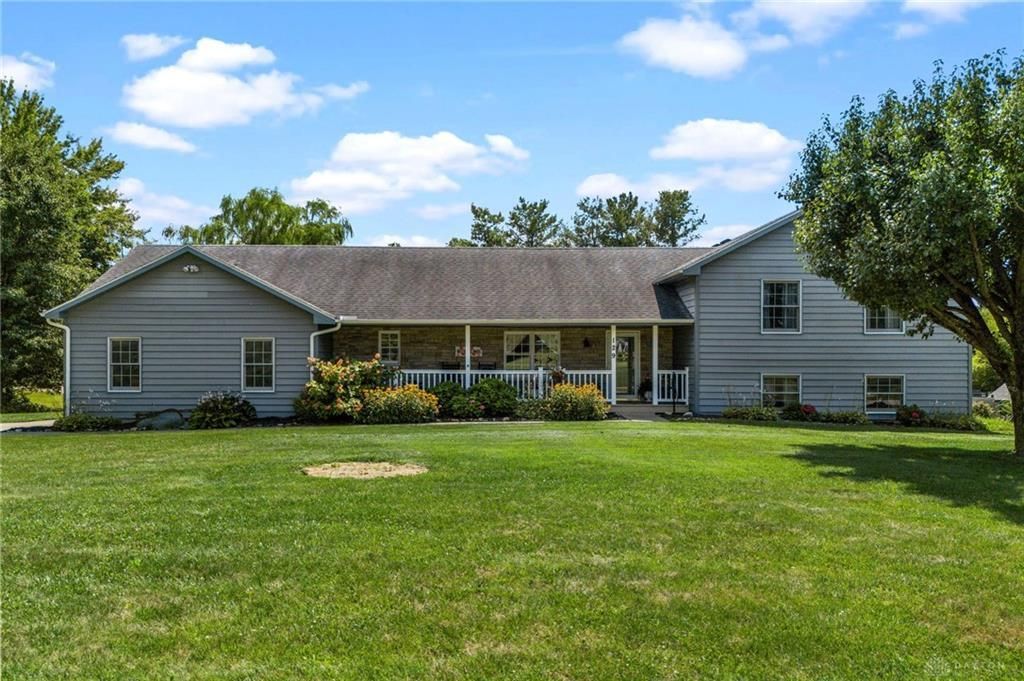
Beautifully maintained and updated property on over an acre in Chester Township, located in the Clinton-Massie School District. A charming front porch welcomes you into a spacious entry area leading to a thoughtfully designed conventional floor plan offering 1,818 sq. ft. of above-grade living space plus an additional 864 sq. ft. of finished lower-level space. The main level features a warm and inviting living room with a stunning stone gas fireplace, custom ceilings with LED recessed lighting, and french doors leading to the covered patio. The updated kitchen is perfect for entertaining with stainless steel appliances, double ovens, granite countertops, a center island with seating and built-in stovetop, and an adjoining dining area. Additional main-level conveniences include a laundry room and a large mud room with abundant storage space. The second level offers three bedrooms, including a spacious primary suite with a walk-in closet and a private bathroom featuring a clawfoot tub and walk in shower. Australian Cypress hardwood floors add warmth and character throughout select areas of the main and second levels. The finished lower level provides even more living space with a cozy family room featuring another stone gas fireplace, a private study/office, and a utility room with a sink. With two full bathrooms and one half bathroom, this home offers plenty of functionality for everyday living. Step outside and enjoy your own private backyard retreat featuring a 16’ x 35’ heated inground pool with a new automatic cover and pool motor, as well as a light in the pool. A unique summer barn with electricity and lighting, perfect for summer gatherings, and a wooded fire pit area with seating, ideal for relaxing evenings outdoors. A two-car attached garage adds convenience and additional storage. This one-of-a-kind property combines space, updates, character, and exceptional outdoor living, all set on a peaceful acre-plus lot.
Property Features
Property Type: Residential - Single Family
Basement: Yes
Cooling: Central
Fireplaces: 2
Garage: 2 car attached
Heating: Electric, Forced Air
Lot Size: 1.23 Acres
Taxes: $3,148
Year Built: 1992
Feature Descriptions
Appliance Features: Cooktop, Dishwasher, Refrigerator, Wall Oven
Basement Features: Crawl Space, Finished, Partial
Days on Site: 2
Exterior: Frame, Shingle
Fireplace. Features: Gas, Insert, Two
Garage Features: 2 Car, Attached
Lot Dimensions: 1.23
Outside Features: Inground Pool, Patio, Porch
Utilities: Private Water, Septic
Room Sizes
Entry Room: 7 X 10 Level - Main
Living Room: 34 X 15 Level - Main
Dining Room: 11 X 10 Level - Main
Kitchen: 14 X 10 Level - Main
Laundry: 6 X 3 Level - Main
Mud Room: 11 X 10 Level - Main
Primary Bedroom: 13 X 12 Level - Second
Bedroom: 12 X 11 Level - Second
Bedroom: 9 X 15 Level - Second
Family Room: 16 X 33 Level - Lower Level/Tri
Utility Room: 6 X 18 Level - Lower Level/Tri
Study/Office: 9 X 11 Level - Lower Level/Tri
Local Schools
School District: Clinton-Massie
Listed By / Shown By
Listed By
Agency Name: Howard Hanna Real Estate Serv
Agency Phone: (937) 376-3390
Shown By
Agent Name: John Yoder Team
Agent Phone: Cell: (740) 398-2532
Agency Title: Key Realty

Estimate Your Payment
Estimated Payment
$ 3,322.14 per month $2,908.17 Principal & Interest $262.33 Property Tax $151.64 Homeowner's InsuranceChange Payment Information
Privacy Policy / DMCA Notice / ADA Accessibility


This site is hosted, designed and copyright
© 1994 - 2026 by
Delta Media Group, Inc. -- Patent Pending --
Agency License Information: 1-877-539-7589 | Ohio Lic# REC.2010002888 6800 W Central Ave #B, Toledo, OH 43617 | Michigan Lic# 6505366134 8040 Summerfield Rd, Lambertville, MI 48144 | Indiana Lic# RC52400106 3029 W Smith Valley Rd #211, Greenwood, IN 46142 | West Virginia LIC# 010306 Erin Rickman, Broker. 410 Market St #3, Parkersburg, WV, 26101 | Colorado LIC# EC.100108419 603 Rood Ave, Grand Junction, CO 81501 | Nevada LIC# B.0146350.LLC 9190 Double Diamond Pwky, Reno, NV 89521 | Florida LIC# CQ1073507 16638 Mooner Plank Cir, Wimauma, FL 33598 | Illinois LIC# 481014661 640 S Washington St. Suite 212, Naperville, IL 60540
Agent License Information: Brokerage/Company License Number: REC.2010002888
129 Corinthian Drive | MLS# 964171
This single family home located at 129 Corinthian Drive, Chester Township, OH 45177 is currently listed for sale with an asking price of $519,900. This property was built in 1992 and has 3 bedrooms and 2 full and 1 partial baths with 2682 sq. ft. Corinthian Drive is located in the CAESAR CREEK VILLAGE subdivision within the Clinton-Massie school district. Search CAESAR CREEK VILLAGE real estate on www.johnyoderteam.com today.