
BEDS2
BATHS1 full
SQUARE FEET800
MLS#5218782
STATUSPending
PROPERTY TYPEResidential - Condominium
SUBDIVISIONPembrooke Condo
SCHOOLSalem City
Property Description
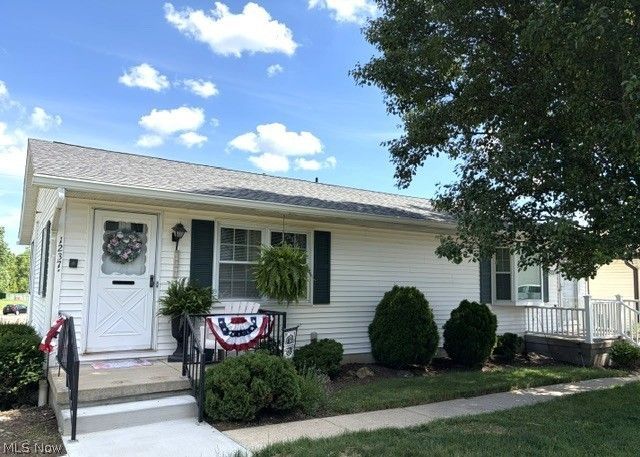
This cottage style condo feels like a home inside and out! Don't let the square footage fool you...this condo lives big! Plenty of space upon entering whether from the front or the private garage beneath. This plan makes sense and the owner makes good use of all the space! The welcoming front porch opens to the charming living room, kitchen and dining area with a new peninsula bar with seating. The newer, laminate floors flow throughout the living area and bedrooms. The two bedrooms are good size and the bath features a shower, ceramic tile and is light and bright. Ceiling fans are throughout. Electric heat (no gas bill) and central air (serviced in 2025). The roof is the association responsibility and just five years old. Beautiful new laundry area in basement with built-ins. Hot water tank was replaced in 2018. Awesome sitting area setup (15x9) in garage and actual garage parking/storage area is 13x31 and spacious enough for a truck or larger suv. Lovely, park like setting in front with additional parking and a peek of the community clubhouse and pool.
Property Features
Property Type: Residential - Condominium
Basement: Yes
Basement: Finished, Walk-Out Access
Cooling: Central Air
Garage: 1.5 car attached
Heating: Baseboard, Electric
Home Style: Cottage
Roof Type: Asphalt, Fiberglass
Stories: 1.0
Taxes: $757 / year
Year Built: 1979
Amenities
Built-in Features
Ceiling Fan(s)
Eat-in Kitchen
Feature Descriptions
Appliances: Dryer, Microwave, Range, Refrigerator, Washer
Community Features: Common Grounds/Area, Clubhouse, Playground, Pool
Days on Site: 30
Exterior: Vinyl Siding
Fireplace: None
Laundry: Lower Level, In Unit
Lot: Close to Clubhouse
Parcel#: 5005399000
Parking: Attached, Garage, Garage Door Opener
Patio/Porch: Covered, Front Porch
Pets Allowed: Breed Restrictions, Yes
Pool: Community
Security: Smoke Detector(s)
Sewer: Public Sewer
Swimming Pool: Yes
View: Neighborhood, Trees/Woods
Water: Public
Window: Window Coverings, Window Treatments
Room Sizes
Laundry: 10 x 8 Level - Basement
Bathroom: 8 x 5 Level - First
Bedroom: 10 x 10 Level - First
Bedroom: 10 x 12 Level - First
Kitchen: 9 x 13 Level - First
Living Room: 17 x 13 Level - First
Other: 15 x 9 Level - Basement
Local Schools
School District: Salem City
Listed By / Shown By
Listed By
Agency Name: Berkshire Hathaway HomeServices Stouffer Realty
Agency Contact: LKiraly@stoufferrealty.com, 330-727-2073
Shown By
Agent Name: John Yoder Team
Agent Phone: Cell: (740) 398-2532
Agency Title: Key Realty

Estimate Your Payment
Estimated Payment
$ 828.18 per month $727.18 Principal & Interest $63.08 Property Tax $37.92 Homeowner's InsuranceChange Payment Information
Listing data compilation and photo(s) © 2026 - Multiple Listing Service, Inc. – All Rights Reserved
The photos may be altered, edited, enhanced or virtually staged.
Privacy Policy / DMCA Notice / ADA Accessibility


This site is hosted, designed and copyright
© 1994 - 2026 by
Delta Media Group, Inc. -- Patent Pending --
Agency License Information: 1-877-539-7589 | Ohio Lic# REC.2010002888 6800 W Central Ave #B, Toledo, OH 43617 | Michigan Lic# 6505366134 8040 Summerfield Rd, Lambertville, MI 48144 | Indiana Lic# RC52400106 3029 W Smith Valley Rd #211, Greenwood, IN 46142 | West Virginia LIC# 010306 Erin Rickman, Broker. 410 Market St #3, Parkersburg, WV, 26101 | Colorado LIC# EC.100108419 603 Rood Ave, Grand Junction, CO 81501 | Nevada LIC# B.0146350.LLC 9190 Double Diamond Pwky, Reno, NV 89521 | Florida LIC# CQ1073507 16638 Mooner Plank Cir, Wimauma, FL 33598 | Illinois LIC# 481014661 640 S Washington St. Suite 212, Naperville, IL 60540
Agent License Information: Brokerage/Company License Number: REC.2010002888
1237 A Somerset Drive | MLS# 5218782
This condo located at 1237 A Somerset Drive, Salem, OH 44460 is currently listed for sale with an asking price of $130,000. This property was built in 1979 and has 2 bedrooms and 1 full baths with 800 sq. ft. A Somerset Drive is located in the Pembrooke Condo subdivision within the Salem City school district. Search Pembrooke Condo real estate on www.johnyoderteam.com today.