
BEDS3
BATHS1 full
SQUARE FEET999
MLS#962134
STATUSPending
PROPERTY TYPEResidential - Single Family
SUBDIVISIONPark Layne Manor
SCHOOLTecumseh
Property Description
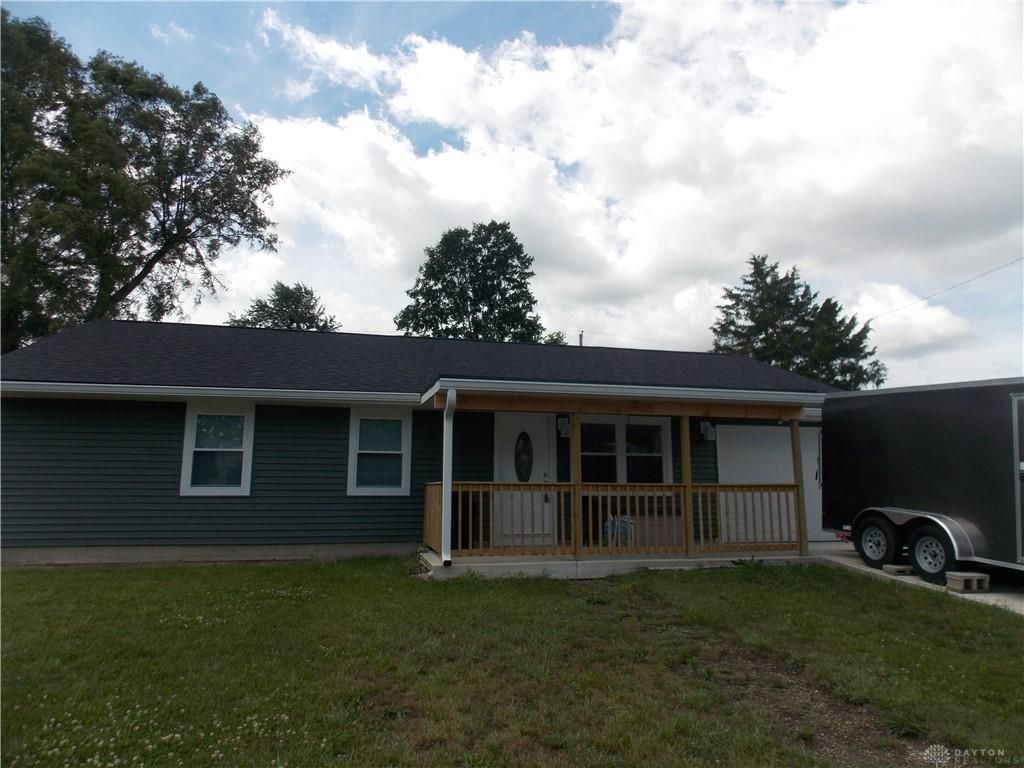
Discover unparalleled comfort and modern living in this meticulously updated Bethel Township residence, where every detail has been thoughtfully addressed for an effortless lifestyle. A double-wide cement driveway provides ample parking, complementing the inviting covered front porch that welcomes all who arrive. The property boasts a significant array of recent enhancements, ensuring peace of mind and contemporary efficiency. In 2025, a new roof, gutters, and downspouts were installed, alongside refreshed siding, enhancing the home's curb appeal .Further updates include new windows, a furnace, air conditioning system, and water heater, all added in 2022. Enhanced insulation in the walls and attic contributes to energy efficiency and year-round comfort. For additional storage needs, a substantial 10 x 24 shed remains with the property. And 2nd shed stays. The outdoor living experience is further enriched by a covered attached garage,Also Garage King sealed Flo Water softner is Rented Seller has papers on all work
Property Features
Property Type: Residential - Single Family
Cooling: Central
Fenced: Yes
Garage: 1 car attached
Heating: Natural Gas
Lot Size: 0.18 Acres
Stories: 1.0
Taxes: $1,614
Year Built: 1965
Feature Descriptions
Appliance Features: Microwave, Refrigerator
Basement Features: Slab
Days on Site: 29
Exterior: Vinyl
Garage Features: 1 Car, Attached, Opener
Lot Dimensions: 70x115
Outside Features: Partial Fence, Porch, Storage Shed
Room Sizes
Living Room: 20 X 16 Level - Main
Eat In Kitchen: 12 X 12 Level - Main
Bedroom: 12 X 14 Level - Main
Bedroom: 8 X 14 Level - Main
Bedroom: 8 X 10 Level - Main
Local Schools
School District: Tecumseh
Listed By / Shown By
Listed By
Agency Name: Howard Hanna Real Estate Serv
Agency Phone: (937) 435-6000
Shown By
Agent Name: John Yoder Team
Agent Phone: Cell: (740) 398-2532
Agency Title: Key Realty

Estimate Your Payment
Estimated Payment
$ 1,308.63 per month $1,115.95 Principal & Interest $134.50 Property Tax $58.19 Homeowner's InsuranceChange Payment Information
Privacy Policy / DMCA Notice / ADA Accessibility


This site is hosted, designed and copyright
© 1994 - 2026 by
Delta Media Group, Inc. -- Patent Pending --
Agency License Information: 1-877-539-7589 | Ohio Lic# REC.2010002888 6800 W Central Ave #B, Toledo, OH 43617 | Michigan Lic# 6505366134 8040 Summerfield Rd, Lambertville, MI 48144 | Indiana Lic# RC52400106 3029 W Smith Valley Rd #211, Greenwood, IN 46142 | West Virginia LIC# 010306 Erin Rickman, Broker. 410 Market St #3, Parkersburg, WV, 26101 | Colorado LIC# EC.100108419 603 Rood Ave, Grand Junction, CO 81501 | Nevada LIC# B.0146350.LLC 9190 Double Diamond Pwky, Reno, NV 89521 | Florida LIC# CQ1073507 16638 Mooner Plank Cir, Wimauma, FL 33598 | Illinois LIC# 481014661 640 S Washington St. Suite 212, Naperville, IL 60540
Agent License Information: Brokerage/Company License Number: REC.2010002888
1227 Styer Drive | MLS# 962134
This single family home located at 1227 Styer Drive, Bethel Township, OH 45344 is currently listed for sale with an asking price of $199,500. This property was built in 1965 and has 3 bedrooms and 1 full baths with 999 sq. ft. Styer Drive is located in the Park Layne Manor subdivision within the Tecumseh school district. Search Park Layne Manor real estate on www.johnyoderteam.com today.