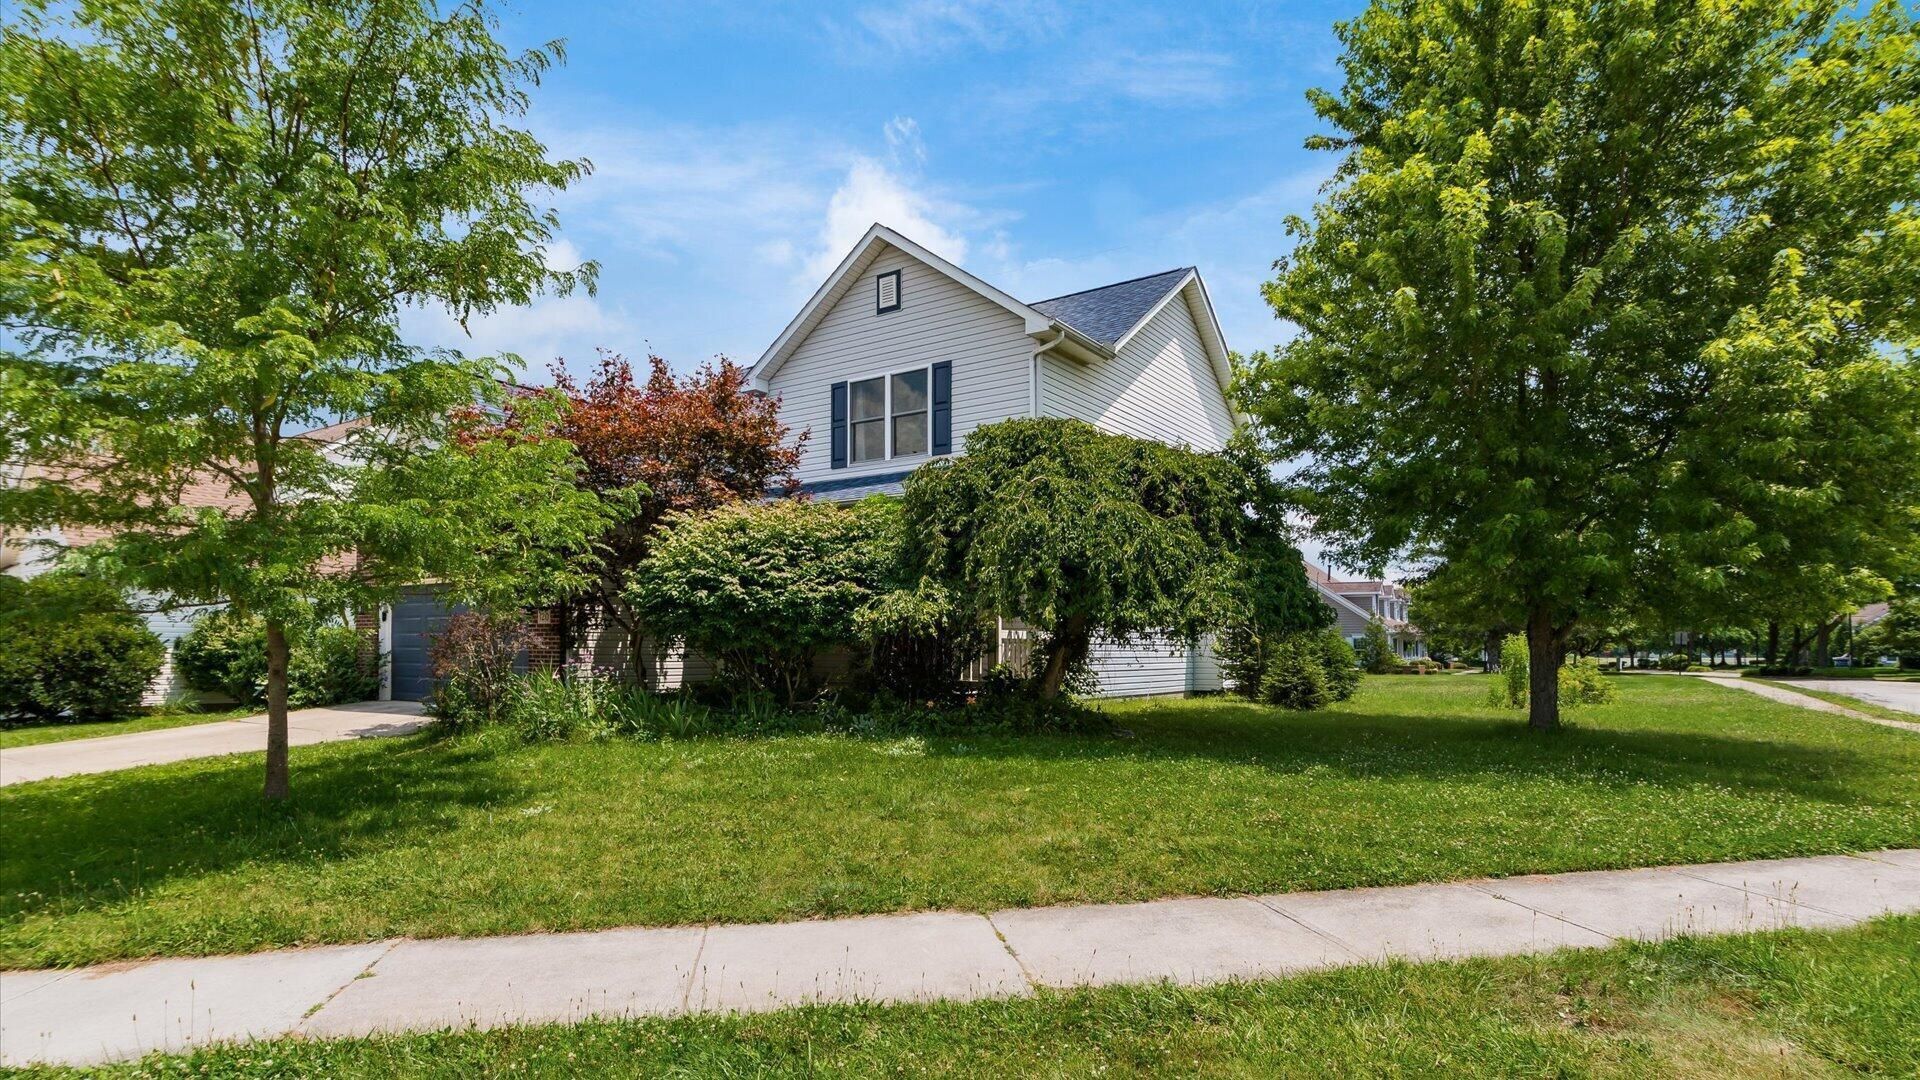

BEDS5
BATHS3 full 1 partial
SQUARE FEET2,810
MLS#226025271
STATUSActive
PROPERTY TYPEResidential - Single Family
SUBDIVISIONVillage Green
SCHOOLGRANVILLE EXEMPTED VILLAGE
Property Description
Imagine paying just $151 for an entire year of electricity--the actual 2025 cost for this exceptional solar-equipped home. Equipped with a 7.8 kWp solar system and SolarEdge inverter (battery ready), this home combines remarkable energy savings with stylish updates in one of Granville's most desirable neighborhoods. Village Green is adjacent to the scenic walking path leading to the heart of the Village of Granville and just moments from the beautiful Bryn Du Mansion grounds, home to year-round community events and TJ Evans Bike Trail.Inside, you'll find three finished levels featuring 4-5 bedrooms and 3.5 baths. The updated kitchen (2017) offers new cabinetry, a large island, refrigerator, oven/microwave combo, cooktop, and opens to the inviting family room with gas fireplace and flexible dining, office, or den space. A new Andersen patio door (2025) leads to the fenced backyard. Upstairs are four light-filled bedrooms enhanced by three solar tubes, including a spacious primary suite with private bath and walk-in closet. The recently finished lower level adds a stylish full bath and large flex room perfect for rec room, media space, or as a 5th bedroom. Major 2024 updates include a Class 3 impact-resistant IKO roof, Bryant two-stage furnace, 18 SEER Bryant A/C, water heater, and smart garage door opener. Energy efficient, beautifully updated, and perfectly located--this home truly has it all.
Property Features
Property Type: Residential - Single Family
Basement: Full
Basement: Yes
Cooling: Central Air
Fireplaces: 1
Garage: 2 car attached
Heating: Forced Air
Home Style: Traditional
Lot Size: 0.24 Acres
Taxes: $5,525
Year Built: 2002
Feature Descriptions
Association/Condo Fee: 240
Days on Site: 9
Exterior: Brick, Vinyl Siding
Fireplace: One, Gas Log
Flooring: Carpet, Ceramic/Porcelain, Vinyl
HOA: Yes
Parcel #: 020-042348-01.064
Parking: Garage Door Opener, Attached Garage
Windows: Insulated All
Local Schools
School District: GRANVILLE EXEMPTED VILLAGE
Listed By / Shown By
Listed By
Agency Name: RE/MAX Consultant Group
Agent Name: Lauren E Pearson
Agency Phone: 740-587-0141

Shown By
Agent Name: John Yoder Team
Agent Phone: Cell: (740) 398-2532
Agency Title: Key Realty

Estimate Your Payment
Estimated Payment
$ 3,638.52 per month $3,020.61 Principal & Interest $460.42 Property Tax $157.50 Homeowner's InsuranceChange Payment Information
Privacy Policy / DMCA Notice / ADA Accessibility


This site is hosted, designed and copyright
© 1994 - 2026 by
Delta Media Group, Inc. -- Patent Pending --
Agency License Information: 1-877-539-7589 | Ohio Lic# REC.2010002888 6800 W Central Ave #B, Toledo, OH 43617 | Michigan Lic# 6505366134 8040 Summerfield Rd, Lambertville, MI 48144 | Indiana Lic# RC52400106 3029 W Smith Valley Rd #211, Greenwood, IN 46142 | West Virginia LIC# 010306 Erin Rickman, Broker. 410 Market St #3, Parkersburg, WV, 26101 | Colorado LIC# EC.100108419 603 Rood Ave, Grand Junction, CO 81501 | Nevada LIC# B.0146350.LLC 9190 Double Diamond Pwky, Reno, NV 89521 | Florida LIC# CQ1073507 16638 Mooner Plank Cir, Wimauma, FL 33598 | Illinois LIC# 481014661 640 S Washington St. Suite 212, Naperville, IL 60540
Agent License Information: Brokerage/Company License Number: REC.2010002888
120 Kildare Street | MLS# 226025271
This single family home located at 120 Kildare Street , Granville, OH 43023 is currently listed for sale with an asking price of $540,000. This property was built in 2002 and has 5 bedrooms and 3 full and 1 partial baths with 2810 sq. ft. Kildare Street is located in the Village Green subdivision within the GRANVILLE EXEMPTED VILLAGE school district. Search Village Green real estate on www.johnyoderteam.com today.