
BEDS3
BATHS2 full
SQUARE FEET1,920
MLS#1047072
STATUSPending
PROPERTY TYPEResidential - Single Family
SCHOOLShawnee
Property Description
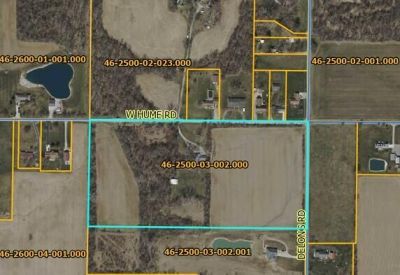
TUCKED AWAY ON W. HUME RD., LIMA, SITS A CHARMING, 3-BEDROOM BRICK RANCH HOME ON 20 ACRES (12 ACRES TILLABLE--SOILS CONSIST MOSTLY OF SHOALS, BLOUNT, HOUCKTOWN & GLYNWOOD), WITH 2 FULL BATHROOMS, KITCHEN, DINING AREA, 3 FIREPLACES, SPACIOUS OPEN LIVING AREA & FAMILY ROOM. THE HOME FEATURES A FUNCTIONAL LAYOUT, GENEROUS LIVING SPACE & ENDLESS POSSIBILITIES READY FOR SOMEONE TO ADD THEIR OWN PERSONAL TOUCHES. PROPERTY IS BEING SOLD IN AS-IS CONDITION. ESCAPE TO YOUR OWN PRIVATE RETREAT ON THIS BEAUTIFUL, QUIET PROPERTY SURROUNDED BY NATURE FEATURING SECLUDED WOODS--A HABITAT IDEAL FOR RECREATION & ENJOYING THE OUTDOORS. WHETHER YOU SEEK A PEACEFUL HOMESTEAD WITH TILLABLE ACREAGE, A WEEKEND RETREAT, OR A RECREATIONAL PROPERTY, THIS PROPERTY OFFERS ENDLESS POSSIBILITIES FOR NATURE LOVERS & OUTDOOR ENTHUSIASTS ALIKE!
Property Features
Property Type: Residential - Single Family
Basement: Block, Unfinished, Crawl Space
Cooling: Central Air
Fireplaces: 3
Garage: 1 car attached
Garage: Attached
Heating: Baseboard, Natural Gas, Forced Air, Electric
Home Style: Ranch
Lot Size: 20.00 Acres
Stories: 1.0
Taxes: $3,686
Year Built: 1956
Amenities
Other
Feature Descriptions
Appliances: Dishwasher, Refrigerator
Days on Site: 2
Exterior: Brick
Fireplace: Gas, Three or More
Foundation: Block
Lot: Residential Lot, Wooded, Tillable
Lot Dimensions: 20 ACRES
Parcel ID: 46250003002000
Sewer: Septic Tank
Structure Type: House
Water: Well
Wooded: Yes
Zoning: Residential
Room Sizes
Living Room: 17.00X19.00 Level - 1
Family Room: 12.42X27.00 Level - 1
Kitchen: 12.00X12.00 Level - 1
Dining Room: 11.00X12.00 Level - 1
Bedroom 1: 11.50X15.00 Level - 1
Bedroom 2: 12.67X11.00 Level - 1
Bedroom 3: 13.25X11.00 Level - 1
Local Schools
School District: Shawnee
Listed By / Shown By
Listed By
Agency Name: Ron Spencer Real Estate, Inc.
Agent Name: Beverly Rex-Cook
Agency Phone: (419) 228-8899

Shown By
Agent Name: John Yoder Team
Agent Phone: Cell: (740) 398-2532
Agency Title: Key Realty

Estimate Your Payment
Estimated Payment
$ 2,531.84 per month $2,114.42 Principal & Interest $307.17 Property Tax $110.25 Homeowner's InsuranceChange Payment Information
Privacy Policy / DMCA Notice / ADA Accessibility


This site is hosted, designed and copyright
© 1994 - 2026 by
Delta Media Group, Inc. -- Patent Pending --
Agency License Information: 1-877-539-7589 | Ohio Lic# REC.2010002888 6800 W Central Ave #B, Toledo, OH 43617 | Michigan Lic# 6505366134 8040 Summerfield Rd, Lambertville, MI 48144 | Indiana Lic# RC52400106 3029 W Smith Valley Rd #211, Greenwood, IN 46142 | West Virginia LIC# 010306 Erin Rickman, Broker. 410 Market St #3, Parkersburg, WV, 26101 | Colorado LIC# EC.100108419 603 Rood Ave, Grand Junction, CO 81501 | Nevada LIC# B.0146350.LLC 9190 Double Diamond Pwky, Reno, NV 89521 | Florida LIC# CQ1073507 16638 Mooner Plank Cir, Wimauma, FL 33598 | Illinois LIC# 481014661 640 S Washington St. Suite 212, Naperville, IL 60540
Agent License Information: Brokerage/Company License Number: REC.2010002888
1185 W Hume Road | MLS# 1047072
This single family home located at 1185 W Hume Road, Lima, OH 45806 is currently listed for sale with an asking price of $378,000. This property was built in 1956 and has 3 bedrooms and 2 full baths with 1920 sq. ft. W Hume Road is located within the Shawnee school district. Search Lima real estate on www.johnyoderteam.com today.