
BEDS2
BATHS2 full 1 partial
SQUARE FEET1,357
MLS#226017748
STATUSContingent
PROPERTY TYPEResidential - Condominium
SUBDIVISIONTraditions at Polaris
SCHOOLWORTHINGTON CITY
Property Description
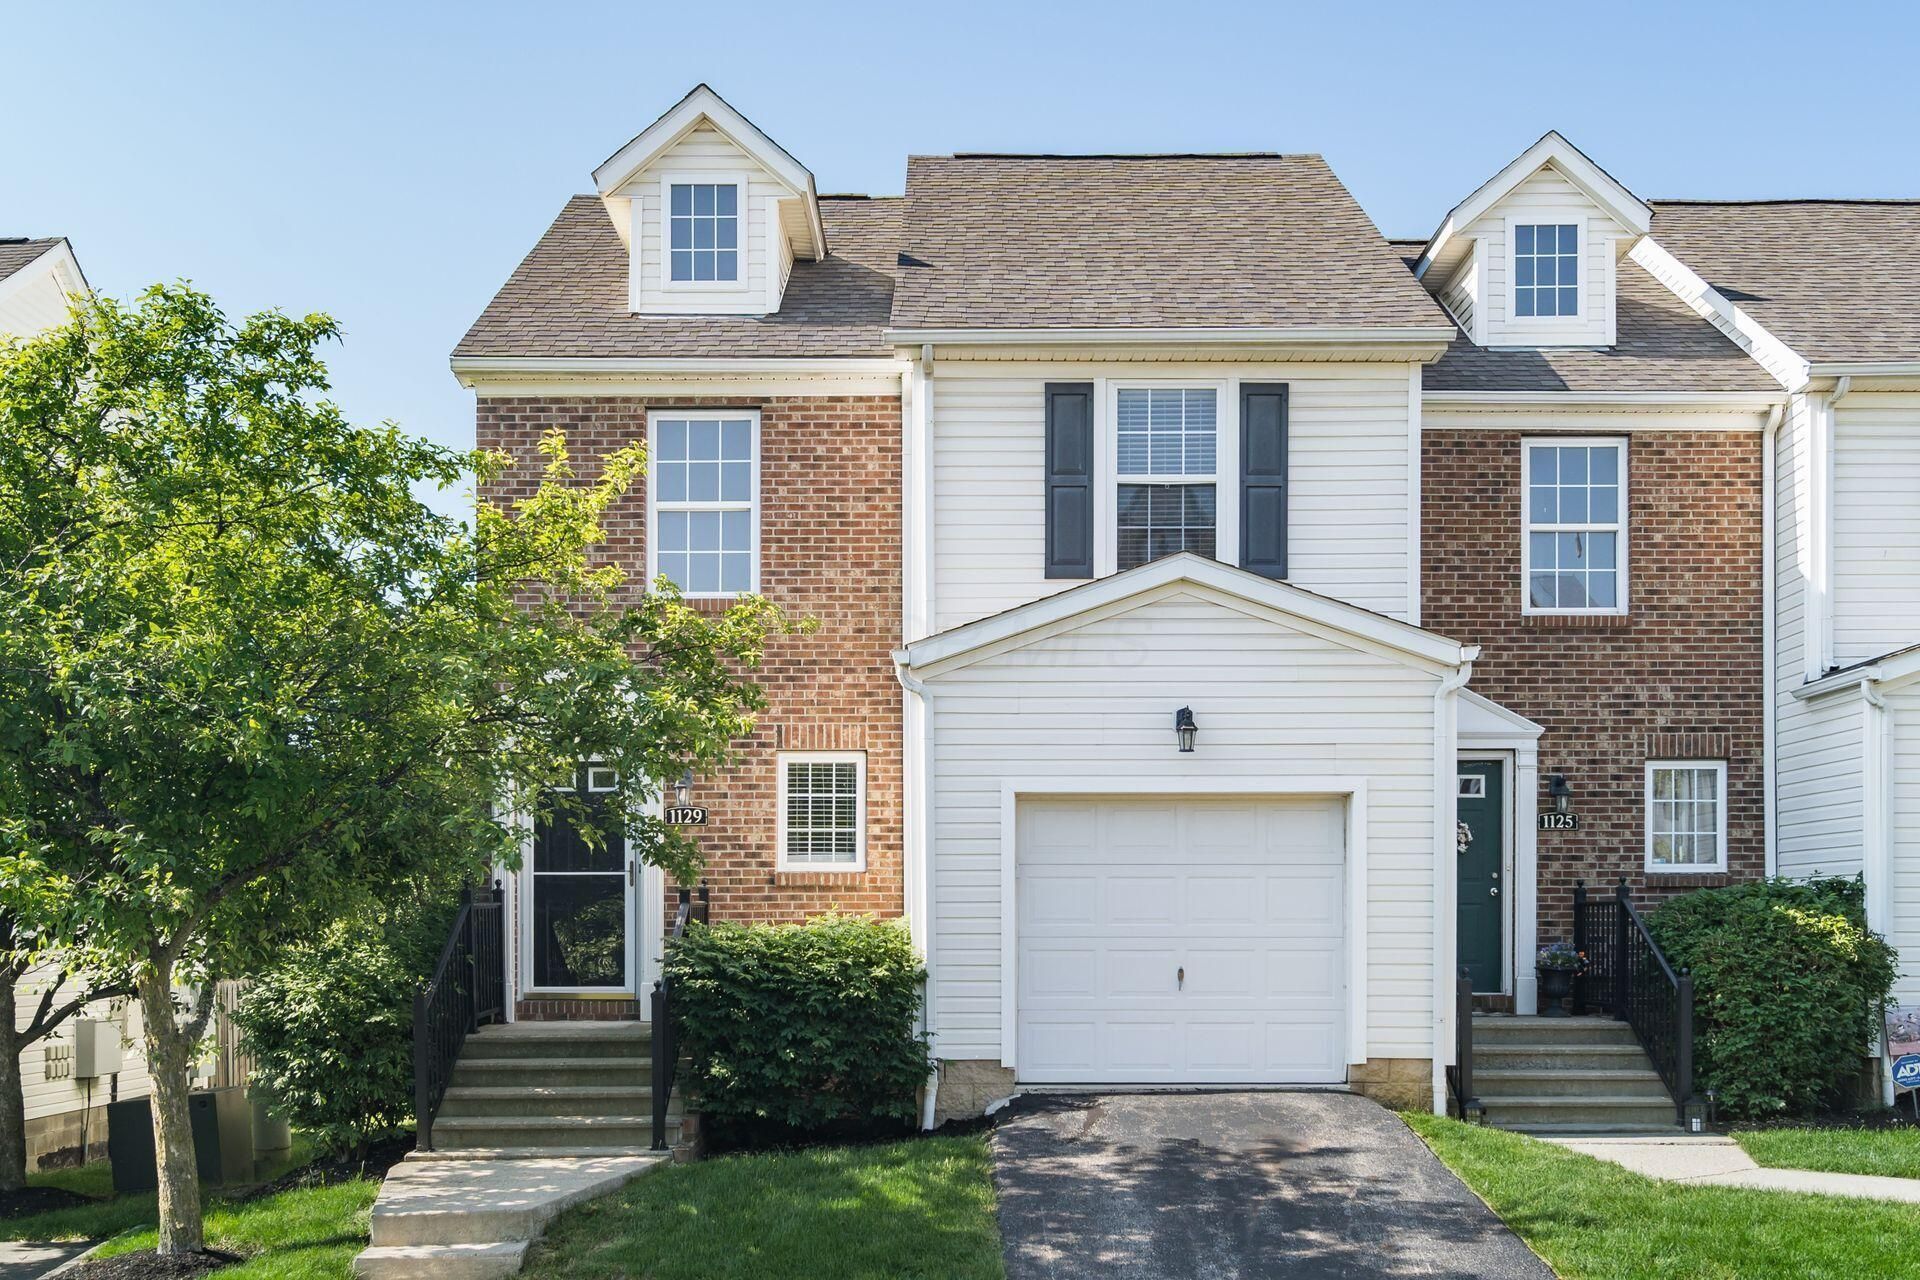
Welcome to the spectacular Turnkey Builder Model Condo. Upgrade Granite Countertops in Kitchen and Bathrooms. Inviting open floor plan with the Great room and Kitchen includes wide plank wood laminate floors, Kitchen sparkles with Granite countertop, open breakfast bar area, Stainless steel Appliances & pantry. Upstairs offers 2 generous bedrooms. Owner's Suite with cathedral ceiling, Owner's Suite Bathroom & roomy WIC. Lower-level Finished Basement provides a warm cozy fireplace and an EGRESS WINDOW, Laundry and Bathroom. Private Patio. 1 Car Attached Garage and loads of parking area just behind the condo in the Lazelle Woods Park's parking lot. Ready to move in today! Investment property and possible option for buyer.
Property Features
Property Type: Residential - Condominium
Basement: Full
Basement: Yes
Cooling: Central Air
Fireplaces: 1
Garage: 1 car attached
Heating: Forced Air
Home Style: Modern
Lot Size: 0.01 Acres
Taxes: $4,950
Year Built: 2006
Feature Descriptions
Association/Condo Fee: 297
Days on Site: 59
Exterior: Brick, Vinyl Siding
Fireplace: One, Gas Log
Flooring: Wood, Carpet
HOA: Yes
Parcel #: 610-280755
Parking: Garage Door Opener, Attached Garage
Windows: Insulated All
Local Schools
School District: WORTHINGTON CITY
Listed By / Shown By
Listed By
Agency Name: RE/MAX Revealty
Agent Name: Brenda G Wooden
Agency Phone: 614-485-3100

Shown By
Agent Name: John Yoder Team
Agent Phone: Cell: (740) 398-2532
Agency Title: Key Realty

Estimate Your Payment
Estimated Payment
$ 2,001.26 per month $1,510.02 Principal & Interest $412.50 Property Tax $78.74 Homeowner's InsuranceChange Payment Information
Privacy Policy / DMCA Notice / ADA Accessibility


This site is hosted, designed and copyright
© 1994 - 2026 by
Delta Media Group, Inc. -- Patent Pending --
Agency License Information: 1-877-539-7589 | Ohio Lic# REC.2010002888 6800 W Central Ave #B, Toledo, OH 43617 | Michigan Lic# 6505366134 8040 Summerfield Rd, Lambertville, MI 48144 | Indiana Lic# RC52400106 3029 W Smith Valley Rd #211, Greenwood, IN 46142 | West Virginia LIC# 010306 Erin Rickman, Broker. 410 Market St #3, Parkersburg, WV, 26101 | Colorado LIC# EC.100108419 603 Rood Ave, Grand Junction, CO 81501 | Nevada LIC# B.0146350.LLC 9190 Double Diamond Pwky, Reno, NV 89521 | Florida LIC# CQ1073507 16638 Mooner Plank Cir, Wimauma, FL 33598 | Illinois LIC# 481014661 640 S Washington St. Suite 212, Naperville, IL 60540
Agent License Information: Brokerage/Company License Number: REC.2010002888
1129 Green Knoll Drive | MLS# 226017748
This condo located at 1129 Green Knoll Drive, Westerville, OH 43081 is currently listed for sale with an asking price of $269,950. This property was built in 2006 and has 2 bedrooms and 2 full and 1 partial baths with 1357 sq. ft. Green Knoll Drive is located in the Traditions at Polaris subdivision within the WORTHINGTON CITY school district. Search Traditions At Polaris real estate on www.johnyoderteam.com today.