
BEDS5
BATHS4 full 2 partial
SQUARE FEET6,224
MLS#226023814
STATUSActive
PROPERTY TYPEResidential - Single Family
SUBDIVISIONHarlem Estates
SCHOOLBIG WALNUT LOCAL
Property Description
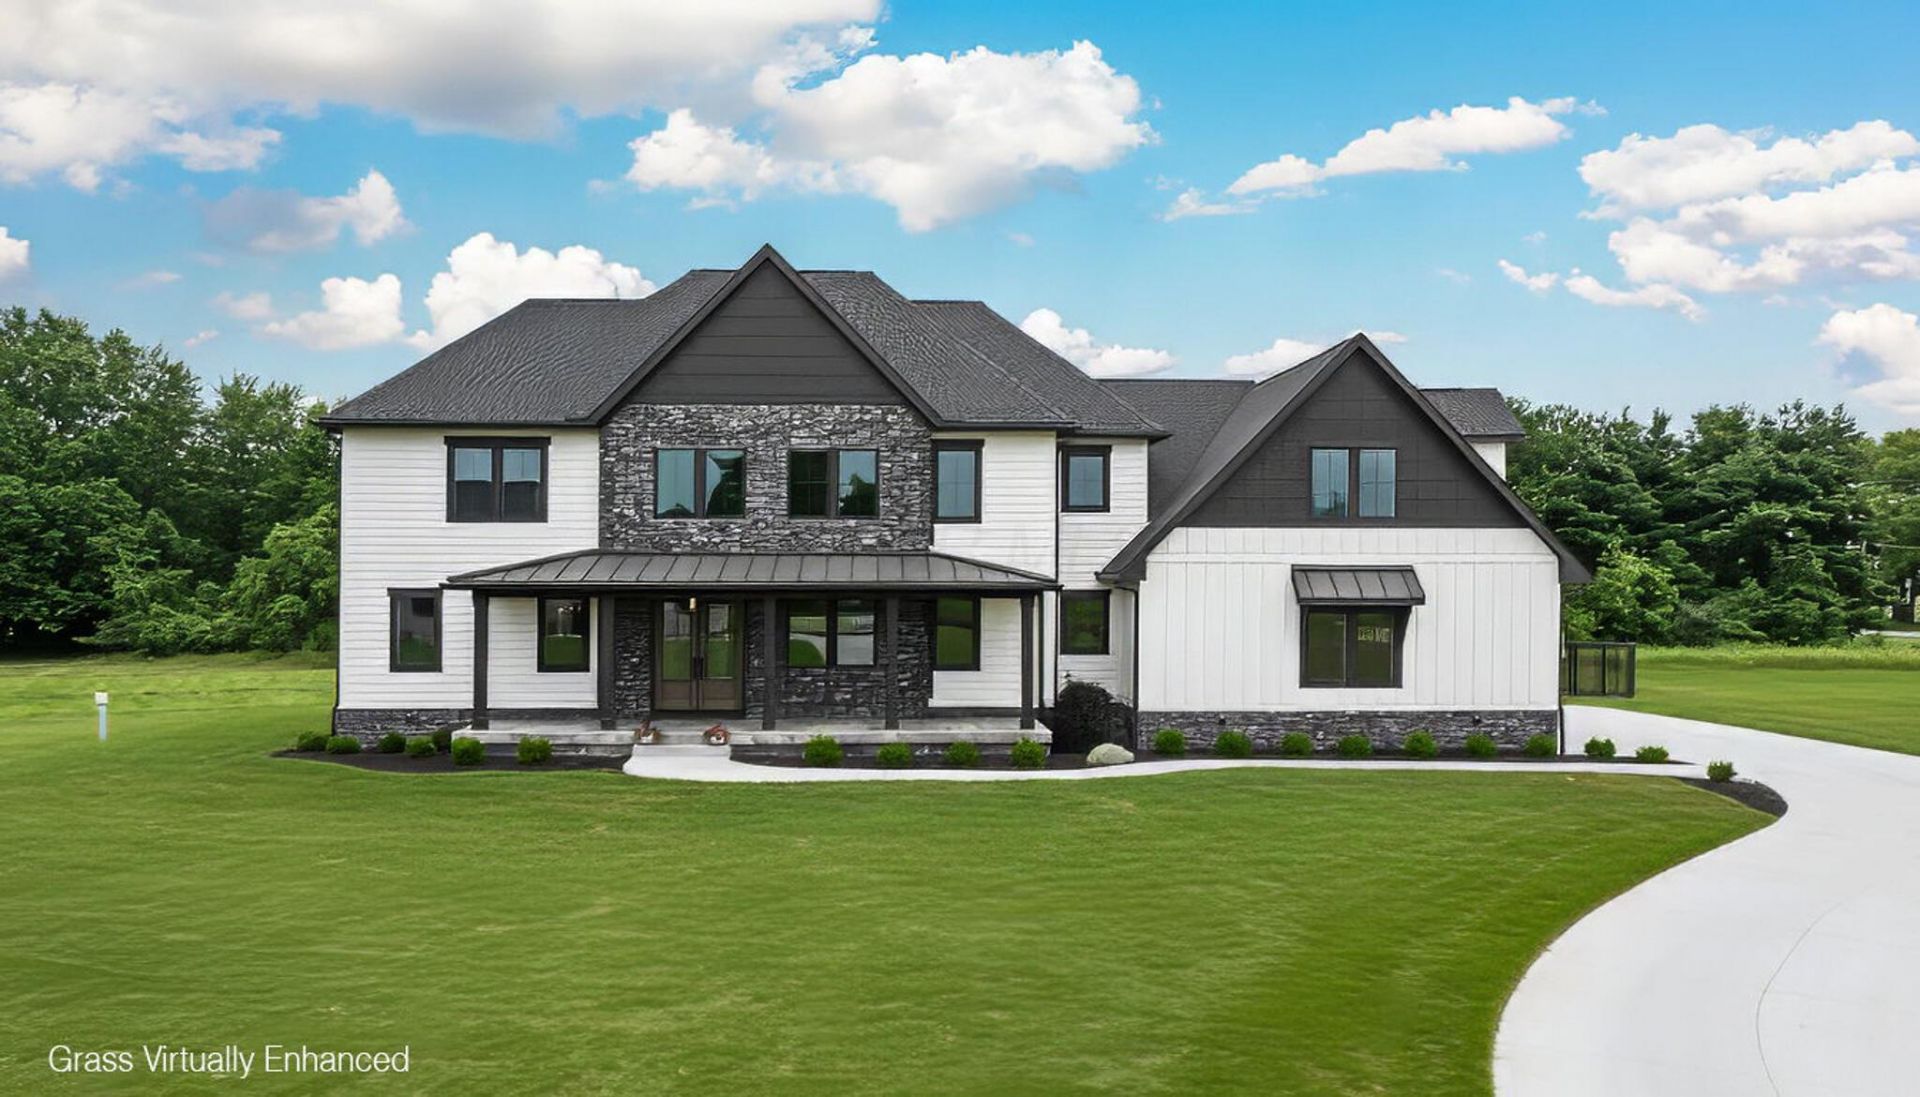
Every so often, a home comes along where every detail feels intentional. This is one of those homes. Built in 2023 by renowned custom builder Terra Nova, this exceptional residence is set on more than 2 private acres in sought-after Galena and offers over 6,000 square feet of thoughtfully designed living space. From the moment you enter, you'll appreciate the seamless blend of luxury, comfort, and craftsmanship. The dramatic great room showcases soaring ceilings and abundant natural light, while the chef's kitchen is designed to impress with an oversized island, premium stainless steel appliances, and exceptional gathering space. The entry-level owner's suite provides a private retreat, complemented by a dedicated home office, spacious bonus room, and the convenience of both first- and second-floor laundry rooms. The finished lower level elevates everyday living with additional entertaining space and a private theater room. Outside, an expansive covered porch, fenced backyard, and attached 4-car garage create the perfect setting for both quiet evenings and memorable gatherings. Ideally located just minutes from Hoover Reservoir and charming downtown Galena, this remarkable property offers the rare opportunity to enjoy custom luxury living in one of Central Ohio's most desirable settings.
Property Features
Property Type: Residential - Single Family
Basement: Full
Basement: Yes
Cooling: Central Air
Fireplaces: 2
Garage: 4 car attached
Heating: Forced Air
Home Style: Modern
Lot Size: 2.31 Acres
Taxes: $21,910
Year Built: 2023
Feature Descriptions
Association/Condo Fee: 400
Days on Site: 21
Exterior: Cement Fiber Board, Stucco, Wood Siding
Fireplace: Two, Gas Log
HOA: Yes
Interior Amenities: Garden/Soak Tub
Parcel #: 316-230-05-001-000
Parking: Garage Door Opener, Attached Garage
Local Schools
School District: BIG WALNUT LOCAL
Listed By / Shown By
Listed By
Agency Name: The Raines Group, Inc.
Agent Name: Sandy L Raines
Agency Phone: 614-924-9000

Shown By
Agent Name: John Yoder Team
Agent Phone: Cell: (740) 398-2532
Agency Title: Key Realty

Estimate Your Payment
Estimated Payment
$ 13,002.18 per month $10,622.47 Principal & Interest $1,825.83 Property Tax $553.88 Homeowner's InsuranceChange Payment Information
Privacy Policy / DMCA Notice / ADA Accessibility


This site is hosted, designed and copyright
© 1994 - 2026 by
Delta Media Group, Inc. -- Patent Pending --
Agency License Information: 1-877-539-7589 | Ohio Lic# REC.2010002888 6800 W Central Ave #B, Toledo, OH 43617 | Michigan Lic# 6505366134 8040 Summerfield Rd, Lambertville, MI 48144 | Indiana Lic# RC52400106 3029 W Smith Valley Rd #211, Greenwood, IN 46142 | West Virginia LIC# 010306 Erin Rickman, Broker. 410 Market St #3, Parkersburg, WV, 26101 | Colorado LIC# EC.100108419 603 Rood Ave, Grand Junction, CO 81501 | Nevada LIC# B.0146350.LLC 9190 Double Diamond Pwky, Reno, NV 89521 | Florida LIC# CQ1073507 16638 Mooner Plank Cir, Wimauma, FL 33598 | Illinois LIC# 481014661 640 S Washington St. Suite 212, Naperville, IL 60540
Agent License Information: Brokerage/Company License Number: REC.2010002888
11137 Harlem Estates Court | MLS# 226023814
This single family home located at 11137 Harlem Estates Court, Galena, OH 43021 is currently listed for sale with an asking price of $1,899,000. This property was built in 2023 and has 5 bedrooms and 4 full and 2 partial baths with 6224 sq. ft. Harlem Estates Court is located in the Harlem Estates subdivision within the BIG WALNUT LOCAL school district. Search Harlem Estates real estate on www.johnyoderteam.com today.