
BEDS4
BATHS3 full
SQUARE FEET3,370
MLS#5216657
STATUSActive
PROPERTY TYPEResidential - Single Family
SCHOOLRolling Hills Local
Property Description
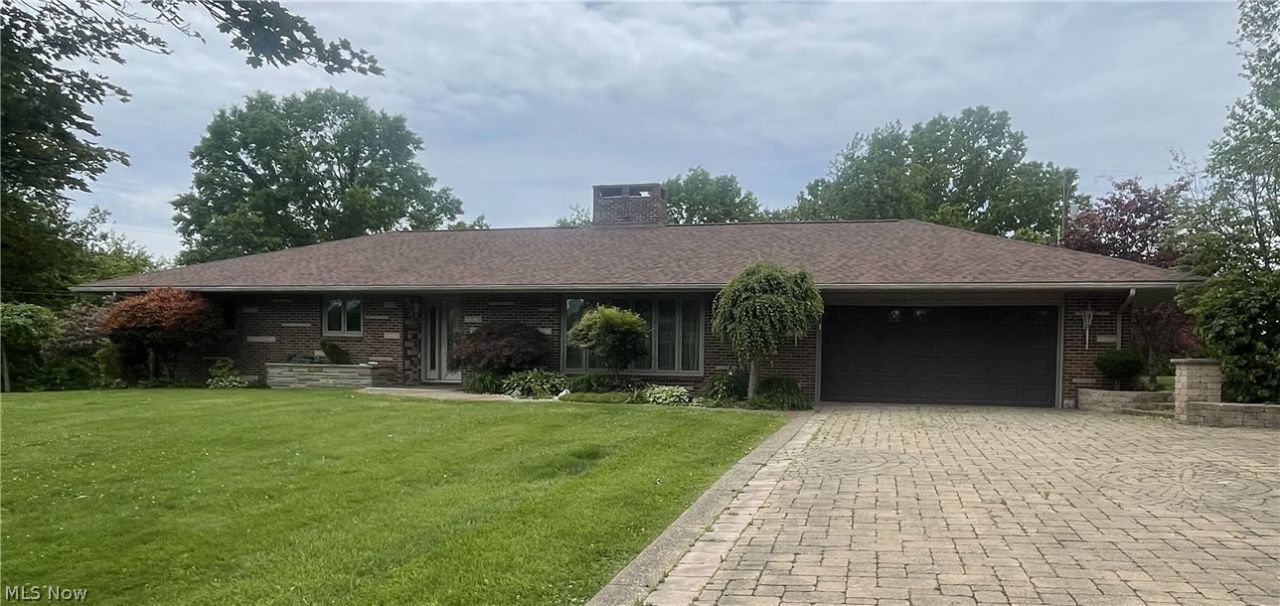
This first-time offering presents a rare opportunity to own a delightful, highly versatile ranch home on Sunrise Drive in Byesville, combining comfortable living, a prime location, and exceptional value. Featuring three to four bedrooms and three full bathrooms, the main level boasts a spacious kitchen and a beautiful, light-filled sunroom that overlooks a private backyard oasis equipped with an inviting in-ground swimming pool, an expansive patio, and a cozy firepit. The entertainment potential doubles in the massive finished basement, which expands the living space with a family room anchored by a fireplace, a dedicated billiard room complete with a pool table, and a full bar with a second kitchen for seamless hosting. Perfect for summer gatherings, the lower level also features a convenient, direct stairway leading straight out to the pool area to keep foot traffic organized. Offering incredible peace of mind and personalization, this standout property also includes a generous $7,000 seller contribution at closing toward replacing the upstairs carpeting, allowing the new owner to tailor the final finishes entirely to their taste.
Property Features
Property Type: Residential - Single Family
Basement: Exterior Entry, Full, Finished, Interior Entry, Bath/Stubbed, Walk-Up Access
Basement: Yes
Cooling: Central Air
Fireplaces: 2
Garage: 2 car attached
Heating: Forced Air, Fireplace(s), Gas, Hot Water, Steam
Home Style: Ranch
Lot Size: 1.06 Acres
Roof Type: Shingle
Stories: 1.0
Taxes: $3,178 / year
Year Built: 1963
Feature Descriptions
Days on Site: 40
Exterior: Brick
Fireplace: Basement, Family Room, Living Room
Laundry: In Basement
Parcel#: 12-0001173.00
Parking: Attached, Driveway, Garage Faces Front, Garage, Off Street
Patio/Porch: Patio
Pool: In Ground, Pool Cover, Private
Sewer: Public Sewer
Swimming Pool: Yes
Water: Private
Local Schools
School District: Rolling Hills Local
Listed By / Shown By
Listed By
Agency Name: Century 21 Darfus Realty
Agency Contact: 740-687-1011, cory@darfusrealty.com
Shown By
Agent Name: John Yoder Team
Agent Phone: Cell: (740) 398-2532
Agency Title: Key Realty

Estimate Your Payment
Estimated Payment
$ 2,430.65 per month $2,058.49 Principal & Interest $264.83 Property Tax $107.33 Homeowner's InsuranceChange Payment Information
Listing data compilation and photo(s) © 2026 - Multiple Listing Service, Inc. – All Rights Reserved
The photos may be altered, edited, enhanced or virtually staged.
Privacy Policy / DMCA Notice / ADA Accessibility


This site is hosted, designed and copyright
© 1994 - 2026 by
Delta Media Group, Inc. -- Patent Pending --
Agency License Information: 1-877-539-7589 | Ohio Lic# REC.2010002888 6800 W Central Ave #B, Toledo, OH 43617 | Michigan Lic# 6505366134 8040 Summerfield Rd, Lambertville, MI 48144 | Indiana Lic# RC52400106 3029 W Smith Valley Rd #211, Greenwood, IN 46142 | West Virginia LIC# 010306 Erin Rickman, Broker. 410 Market St #3, Parkersburg, WV, 26101 | Colorado LIC# EC.100108419 603 Rood Ave, Grand Junction, CO 81501 | Nevada LIC# B.0146350.LLC 9190 Double Diamond Pwky, Reno, NV 89521 | Florida LIC# CQ1073507 16638 Mooner Plank Cir, Wimauma, FL 33598 | Illinois LIC# 481014661 640 S Washington St. Suite 212, Naperville, IL 60540
Agent License Information: Brokerage/Company License Number: REC.2010002888
110 Sunrise Drive | MLS# 5216657
This single family home located at 110 Sunrise Drive, Byesville, OH 43723 is currently listed for sale with an asking price of $368,000. This property was built in 1963 and has 4 bedrooms and 3 full baths with 3370 sq. ft. Sunrise Drive is located within the Rolling Hills Local school district. Search Byesville real estate on www.johnyoderteam.com today.