
BEDS3
BATHS1 full
MLS#5224419
STATUSActive
PROPERTY TYPEResidential - Single Family
SUBDIVISIONVillage/Lodi
SCHOOLCloverleaf Local
Property Description
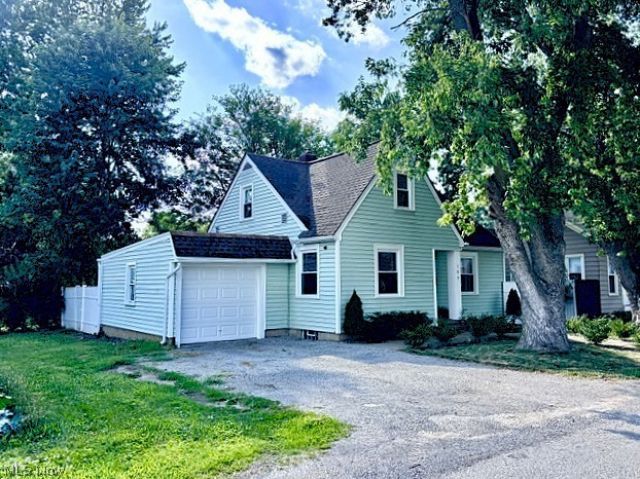
Welcome Home! Experience village living at its finest in this completely renovated 3-bed, 1-bath home in the heart of Lodi. Situated on a quiet street, you'll love the prime location just one block from Lodi Town Square, local events, and amenities. Inside, a bright layout features a spacious living room with LVT flooring and a cozy fire-and-ice fireplace heater with remote, leading to a dining room with elegant arched doorways and a custom built-in Hall Tree. The stunning, fully remodeled eat-in kitchen (2022) boasts solid surface countertops, stainless farmhouse apron workstation sink, tile backsplash, premium LVT flooring & appliances (dishwasher, stove, microwave, & disposal). The main level offers a beautifully updated full bath ('22) with a new vanity, Kohler fixtures, and shower surround, plus a first-floor Primary bedroom with carpet over original hardwood. Upstairs holds 2 nice-sized bedrooms, freshly painted! The lower level expands your space with a brand-new rec room featuring premium InSoFast wall insulation panels, updated plumbing to waste stack, vented glass block windows, spacious laundry room & potential for a 4th bedroom! The exterior is a backyard dream. The fully fenced yard showcases a massive paved patio, hard-top gazebo, new rear privacy fence ('26), fresh landscaping, storage shed/chicken coop, new front walkway & chip/seal drive. The attached garage features upgraded electric, outlets, new lighting, new door tracks, springs, automatic opener, and new entry steps. Major mechanical peace of mind is guaranteed with a newer roof/gutters ('18), brand-new garage roof/chimney flashing ('26), premium Trane furnace ('18), new central air unit with all-new runs ('22), new hot water tank ('22), new electric panel ('22). Walk to village parks, CLE Clinic, splash pad, library. Quick access to highways, grocery store & much more! Highlight sheet & dates of renovations available. Owner is a Licensed Agent in Ohio. Listing Agent is related to the Seller.
Property Features
Property Type: Residential - Single Family
Basement: Yes
Basement: Full, Partially Finished
Cooling: Central Air
Fireplaces: 1
Garage: 1 car attached
Heating: Forced Air, Gas
Home Style: Bungalow
Lot Size: 0.10 Acres
Roof Type: Asphalt
Taxes: $1,307 / year
Year Built: 1950
Amenities
Eat-in Kitchen
Recessed Lighting
Private Yard
Feature Descriptions
Appliances: Dishwasher, Disposal, Microwave, Range
Community Features: Common Grounds/Area, Fitness Center, Fishing, Lake, Medical Service, Playground, Park, Restaurant, Street Lights, Sidewalks
Days on Site: 14
Exterior: Vinyl Siding, Wood Siding
Fencing: Back Yard, Full, Gate, Vinyl, Wood
Fireplace: Blower Fan, Electric, Glass Doors, Living Room, Raised Hearth
Laundry: Washer Hookup, Electric Dryer Hookup, Gas Dryer Hookup, In Basement, Laundry Room
Lot: Back Yard, Flat, Level, Wooded
Parcel#: 015-26A-09-015
Parking: Attached, Garage, Private
Patio/Porch: Covered, Patio
Security: Carbon Monoxide Detector(s), Smoke Detector(s)
Sewer: Public Sewer
Water: Public
Room Sizes
Other: 11 x 9 Level - Basement
Bonus Room: 17 x 16 Level - Basement
Living Room: 18 x 13 Level - First
Primary Bedroom: 11 x 11 Level - First
Bedroom: 13 x 9 Level - Second
Recreation: 11 x 11 Level - Basement
Dining Room: 13 x 12 Level - First
Laundry: 13 x 12 Level - Basement
Bathroom: 9 x 6 Level - First
Bedroom: 16 x 11 Level - Second
Eat-in Kitchen: 13 x 11 Level - First
Local Schools
School District: Cloverleaf Local
Listed By / Shown By
Listed By
Agency Name: EXP Realty, LLC.
Agency Contact: homeswithtom@gmail.com, 440-829-4541
Shown By
Agent Name: John Yoder Team
Agent Phone: Cell: (740) 398-2532
Agency Title: Key Realty

Estimate Your Payment
Estimated Payment
$ 1,579.67 per month $1,397.87 Principal & Interest $108.92 Property Tax $72.89 Homeowner's InsuranceChange Payment Information
Listing data compilation and photo(s) © 2026 - Multiple Listing Service, Inc. – All Rights Reserved
The photos may be altered, edited, enhanced or virtually staged.
Privacy Policy / DMCA Notice / ADA Accessibility


This site is hosted, designed and copyright
© 1994 - 2026 by
Delta Media Group, Inc. -- Patent Pending --
Agency License Information: 1-877-539-7589 | Ohio Lic# REC.2010002888 6800 W Central Ave #B, Toledo, OH 43617 | Michigan Lic# 6505366134 8040 Summerfield Rd, Lambertville, MI 48144 | Indiana Lic# RC52400106 3029 W Smith Valley Rd #211, Greenwood, IN 46142 | West Virginia LIC# 010306 Erin Rickman, Broker. 410 Market St #3, Parkersburg, WV, 26101 | Colorado LIC# EC.100108419 603 Rood Ave, Grand Junction, CO 81501 | Nevada LIC# B.0146350.LLC 9190 Double Diamond Pwky, Reno, NV 89521 | Florida LIC# CQ1073507 16638 Mooner Plank Cir, Wimauma, FL 33598 | Illinois LIC# 481014661 640 S Washington St. Suite 212, Naperville, IL 60540
Agent License Information: Brokerage/Company License Number: REC.2010002888
109 N Broadway Street | MLS# 5224419
This single family home located at 109 N Broadway Street, Lodi, OH 44254 is currently listed for sale with an asking price of $249,900. This property was built in 1950 and has 3 bedrooms and 1 full baths. N Broadway Street is located in the Village/Lodi subdivision within the Cloverleaf Local school district. Search Village/Lodi real estate on www.johnyoderteam.com today.