
BEDS3
BATHS2 full
SQUARE FEET1,274
MLS#10009910
STATUSContingent
PROPERTY TYPEResidential - Single Family
SCHOOLEdgerton
Property Description
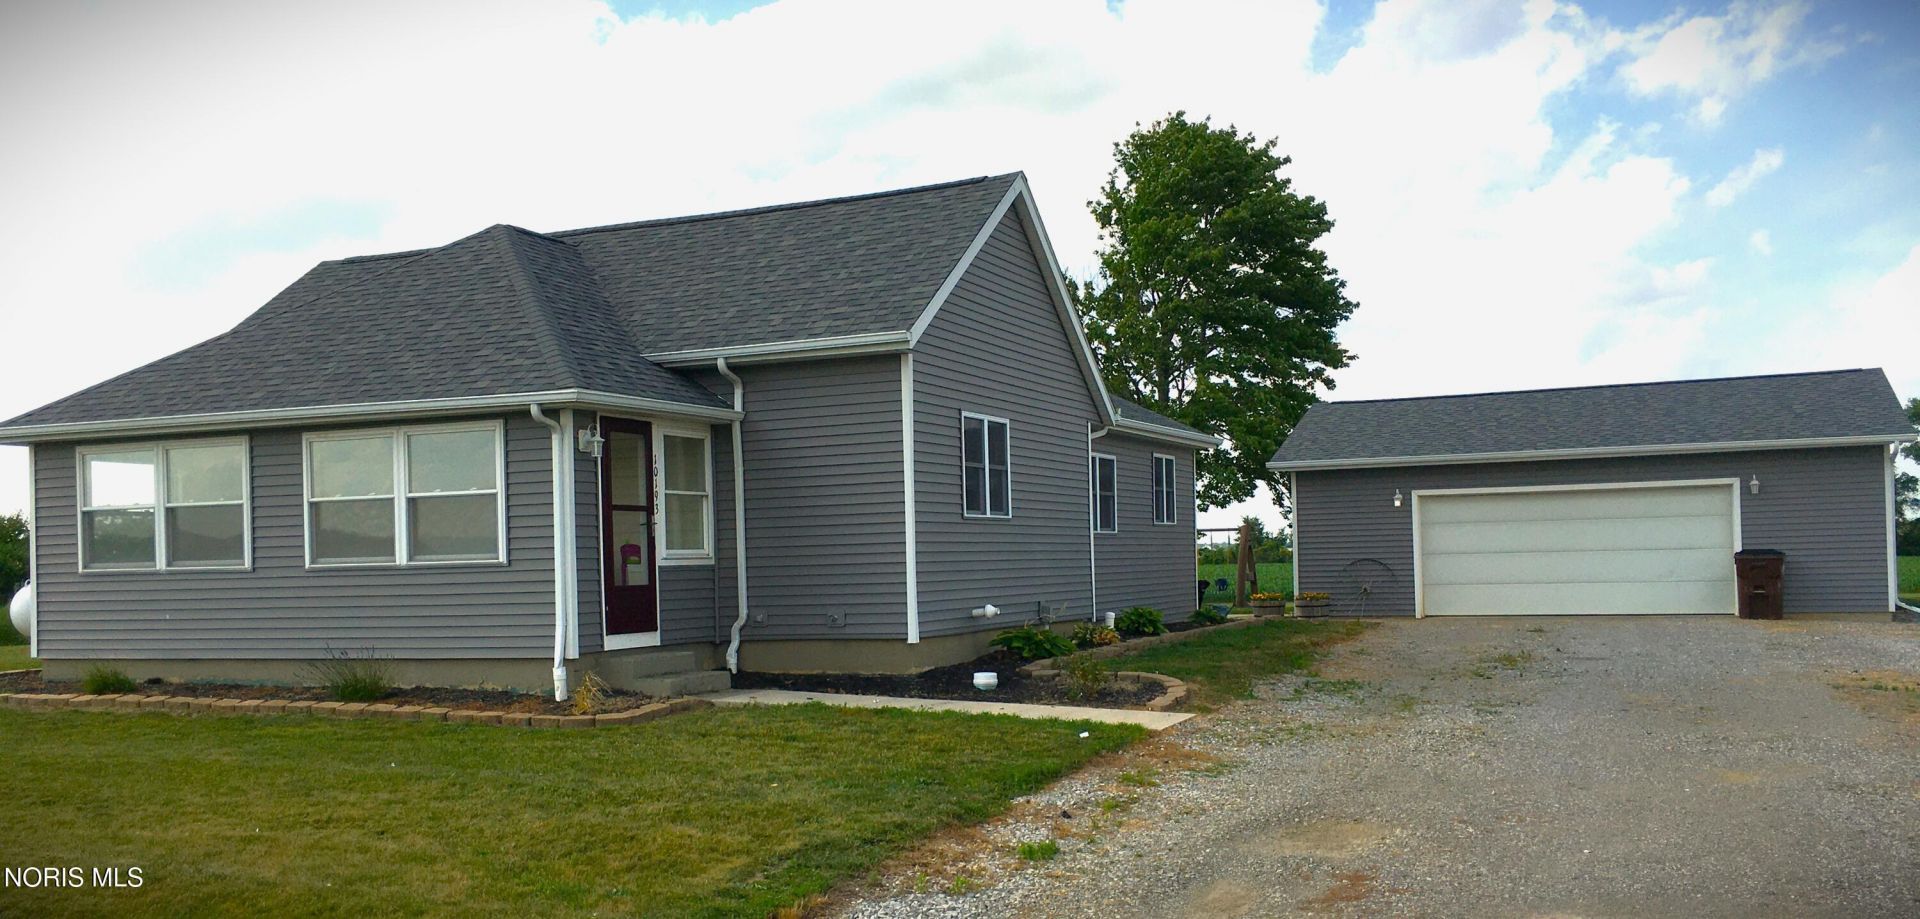
WELCOME HOME TO THE PERFECT BLEND OF MODERN UPDATES AND TIMELESS FARMHOUSE CHARM! NESTLED ON TWO PEACEFUL ACRES, THIS BEATIFULLY UPDATED 3 BEDROOM, 2 BATH HOME, OFFERS THE SERENITY YOU HAVE BEEN LOOKING FOR! CONVENIENTLY LOCATED BETWEEN EDGERTON AND BRYAN. UPDATES COMPLETED IN 2020 INCLUDE A NEW ROOF, FURNACE, AIR CONDITIONING, A TOTAL REMODEL OF THE HOME, A KITCHEN WITH NEWER CABINETS AND GRANITE COUNTERTOPS, PLUS THE ADDITION OF A NEW TWO CAR GARAGE. IF YOU HAE BEEN DREAMING OF A MOVE TO THE COUNTRY, THIS PROPERTY IS A MUST SEE!!
Property Features
Property Type: Residential - Single Family
Basement: Concrete
Cooling: Ceiling Fan(s), Central Air, Electric
Garage: 6
Heating: Central, Propane
Home Style: Traditional
Lot Size: 2.00 Acres
Roof Type: Shingle
Stories: 1.0
Year Built: 1920
Amenities
Cathedral Ceiling(s)
Ceiling Fan(s)
Eat-in Kitchen
Entrance Foyer
Primary Bathroom
Storage
Vaulted Ceiling(s)
Private Yard
Feature Descriptions
Appliances: Dishwasher, Ice Maker, Microwave, Water Heater, Disposal, Dryer, Electric Cooktop, Electric Oven, Exhaust Fan, Induction Cooktop, Range Hood, Refrigerator, Washer, Water Softener Owned
Days on Site: 16
Door Features: Door Screen(s), Sliding Doors
Exterior: Vinyl Siding
Flooring: Carpet, Vinyl, Combination
Laundry: Electric Dryer Hookup, Main Level, Washer Hookup
Lot: Level
Lot Dimensions: 87120
Parcel#: 062-220-02-009.001
Parking: Accessible Parking, Gravel, Detached Garage, Garage Door Opener, Storage
Parking Notes: Accessible Parking, Gravel, Detached Garage, Garage D
Patio/Porch: Rear Patio
Security: Smoke Detector(s)
Sewer: Septic Tank
Special View Info: Pasture, Trees/Woods
Utilities: Electricity Connected, Water Connected, Propane
Water: Well
Window: Window Screen(s)
Room Sizes
Other: Level - Main
Primary Bedroom 1: Level - Main
Bedroom 2: Level - Main
Bedroom 3: Level - Main
Kitchen: Level - Main
Mud Room: Level - Main
Great Room: Level - Main
Local Schools
High School: Edgerton
Middle School: Edgerton
Elementary School: Edgerton
School District: Edgerton
Listed By / Shown By
Listed By
Agency Name: RE/MAX Realty of Defiance
Agency Phone: 419-784-3029
Shown By
Agent Name: John Yoder Team
Agent Phone: Cell: (740) 398-2532
Agency Title: Key Realty

Estimate Your Payment
Estimated Payment
$ 1,230.04 per month $1,169.09 Principal & Interest $0.00 Property Tax (data not provided by mls) $60.96 Homeowner's InsuranceChange Payment Information
Privacy Policy / DMCA Notice / ADA Accessibility


This site is hosted, designed and copyright
© 1994 - 2026 by
Delta Media Group, Inc. -- Patent Pending --
Agency License Information: 1-877-539-7589 | Ohio Lic# REC.2010002888 6800 W Central Ave #B, Toledo, OH 43617 | Michigan Lic# 6505366134 8040 Summerfield Rd, Lambertville, MI 48144 | Indiana Lic# RC52400106 3029 W Smith Valley Rd #211, Greenwood, IN 46142 | West Virginia LIC# 010306 Erin Rickman, Broker. 410 Market St #3, Parkersburg, WV, 26101 | Colorado LIC# EC.100108419 603 Rood Ave, Grand Junction, CO 81501 | Nevada LIC# B.0146350.LLC 9190 Double Diamond Pwky, Reno, NV 89521 | Florida LIC# CQ1073507 16638 Mooner Plank Cir, Wimauma, FL 33598 | Illinois LIC# 481014661 640 S Washington St. Suite 212, Naperville, IL 60540
Agent License Information: Brokerage/Company License Number: REC.2010002888
10193 County Road C | MLS# 10009910
This single family home located at 10193 County Road C, Bryan, OH 43506 is currently listed for sale with an asking price of $209,000. This property was built in 1920 and has 3 bedrooms and 2 full baths with 1274 sq. ft. County Road C is located within the Edgerton school district. Search Bryan real estate on www.johnyoderteam.com today.