
BEDS4
BATHS3 full 1 partial
SQUARE FEET3,864
MLS#1886931
STATUSActive
PROPERTY TYPEResidential - Single Family
SUBDIVISIONLaurel Glen
SCHOOLLittle Miami S
Property Description
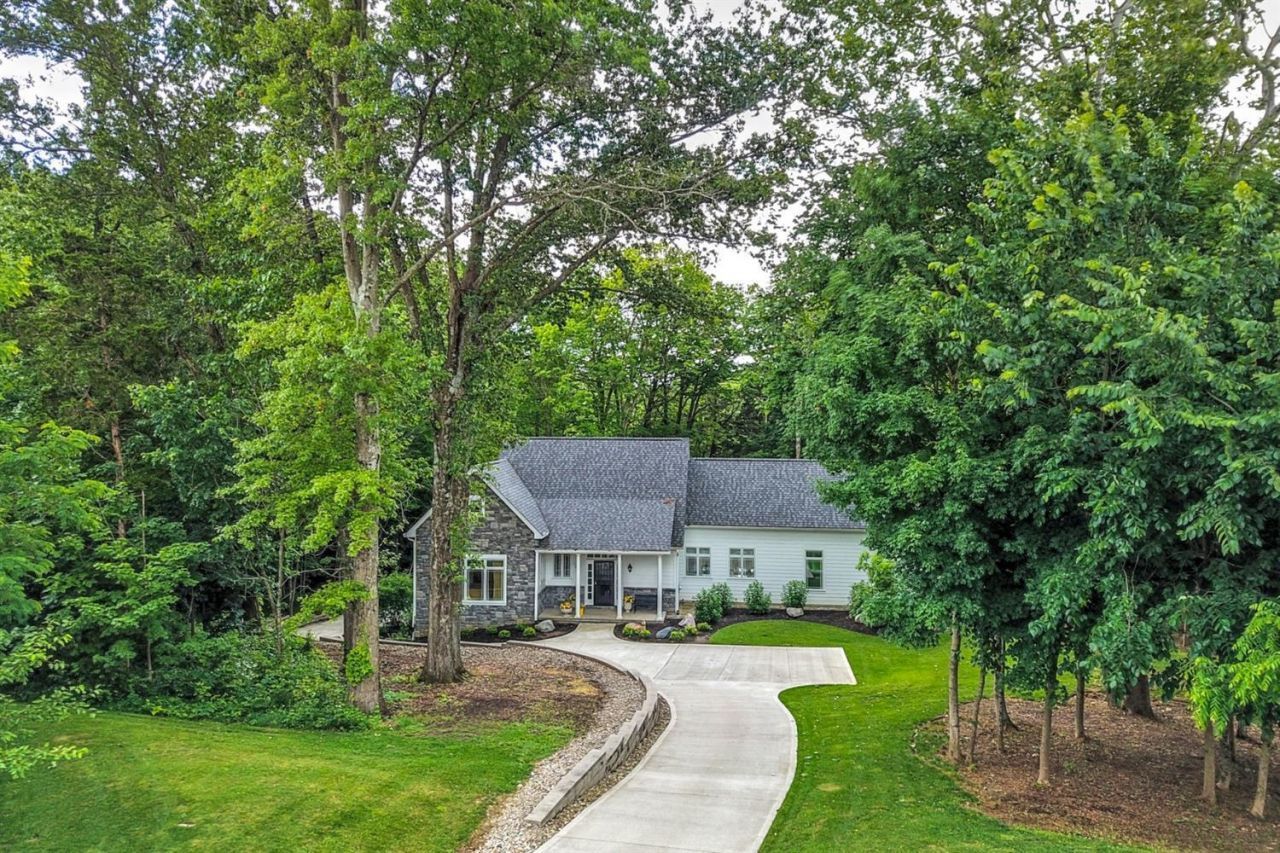
Discover unparalleled serenity and robust construction in this Executive ranch, a true fortress nestled on 2.4 acres of tranquil wooded green space. This remarkable 3900+ square foot residence, built with Insulated Concrete Form (ICF), offers exceptional durability and peace of mind. The stunning open floor plan is bathed in natural light from an abundance of Pella Casement windows, seamlessly inviting the beautiful wooded parcel indoors. Residents will appreciate the unique benefits of ICF construction, including superior sound and fire resistance, enhanced safety against hurricanes and tornadoes, and protection from wood-burrowing insects like termites. The roofing features Certainteed Landmark Pro 50-year shingles, ensuring long-term quality and protection. Outdoor living is exquisitely catered to with expansive spaces perfect for entertaining, complemented by picturesque creek views, inviting walking paths, and charming picnic areas, all designed for enjoyment with family & friends
Property Features
Property Type: Residential - Single Family
Basement: Yes
Basement: Full
Cooling: Ceiling Fans, Central Air
Garage: 2
Heating: Electric
Home Style: Ranch, Transitional
Lot Size: 2.46 Acres
Roof Type: Shingle
Stories: 1.0
Taxes: $76,554
Year Built: 2016
Amenities
9Ft + Ceiling
Cathedral Ceiling
Multi Panel Doors
Vaulted Ceiling
Covered Deck/Patio
Cul de sac
Deck
Enclosed Porch
Wooded Lot
Feature Descriptions
Access: County Road
Appliances: Dishwasher, Garbage Disposal, Gas Cooktop, Oven/Range, Refrigerator
Association Includes: AssociationDues, LandscapingCommunity, ProfessionalMgt
Basement Fatures: Concrete Floor, Finished, Walkout
Exterior: Stone, Fiber Cement, ICFs(Ins Conc Forms)
Family Room: Tile Floor, Window Treatment
Fencing: Wood
Flex Rooms: 3 Season Room, GuestSuite w/o Ktchn
Foundation: Other
Garage/Carport: Side, Garage Attached
Gas: Propane
HOA Fee: 150/Annually
HOA Y/N: 1
Kitchen: Quartz Counters, Counter Bar, Eat-In, Tile Floor, Walkout, Gourmet, Window Treatment, Island, Wood Cabinets
Lot Dimensions: 233 x 6543
Mechanical Systems: Backup Generator, Garage Door Opener, Security System
Miscellaneous: 220 Volt, Cable, Ceiling Fan, Smoke Alarm
Parcel #: 17264010220
Parking: Driveway
Primary Bathroom: Shower, Tile Floor, Double Vanity, Window Treatment, Other
Primary Bedroom: Bath Adjoins, Walk-in Closet, Wall-to-Wall Carpet, Window Treatment
Rooms Total: 10
Security: yes
Sewer: Aerobic Septic, Septic Tank
Special View Info: Woods
Tax Abatement: No
Topography: Stream/Creek
Trees: Wooded-Partial
Water: Public
Water Heater: Electric
Window Features: Casement, Vinyl, Insulated
Wooded: Yes
Room Sizes
Primary Bedroom: 16 X 15 Level - 1
Bedroom 2: 20 X 16 Level - 1
Bedroom 3: 28 X 16 Level - Lower
Bedroom 4: 27 X 16 Level - Lower
Dining Room: 16 X 13 Level - 1
Entry: 6 X 9 Level - 1
Family Room: 21 X 16 Level - 1
Laundry Room: 16 X 6 Level - 1
Local Schools
School District: Little Miami S
Listed By / Shown By
Listed By
Agency Name: Robinson Sotheby's Internat'l
Agent Name: Sean Chmura
Agency Phone: 513-321-6000

Shown By
Agent Name: John Yoder Team
Agent Phone: Cell: (740) 398-2532
Agency Title: Key Realty

Estimate Your Payment
Estimated Payment
$ 13,441.96 per month $6,712.46 Principal & Interest $6,379.50 Property Tax $350.00 Homeowner's InsuranceChange Payment Information
Privacy Policy / DMCA Notice / ADA Accessibility


This site is hosted, designed and copyright
© 1994 - 2026 by
Delta Media Group, Inc. -- Patent Pending --
Agency License Information: 1-877-539-7589 | Ohio Lic# REC.2010002888 6800 W Central Ave #B, Toledo, OH 43617 | Michigan Lic# 6505366134 8040 Summerfield Rd, Lambertville, MI 48144 | Indiana Lic# RC52400106 3029 W Smith Valley Rd #211, Greenwood, IN 46142 | West Virginia LIC# 010306 Erin Rickman, Broker. 410 Market St #3, Parkersburg, WV, 26101 | Colorado LIC# EC.100108419 603 Rood Ave, Grand Junction, CO 81501 | Nevada LIC# B.0146350.LLC 9190 Double Diamond Pwky, Reno, NV 89521 | Florida LIC# CQ1073507 16638 Mooner Plank Cir, Wimauma, FL 33598 | Illinois LIC# 481014661 640 S Washington St. Suite 212, Naperville, IL 60540
Agent License Information: Brokerage/Company License Number: REC.2010002888
10036 Laurel Glen Drive | MLS# 1886931
This single family home located at 10036 Laurel Glen Drive, Hamilton Twp, OH 45140 is currently listed for sale with an asking price of $1,200,000. This property was built in 2016 and has 4 bedrooms and 3 full and 1 partial baths with 3864 sq. ft. Laurel Glen Drive is located in the Laurel Glen subdivision within the Little Miami S school district. Search Laurel Glen real estate on www.johnyoderteam.com today.